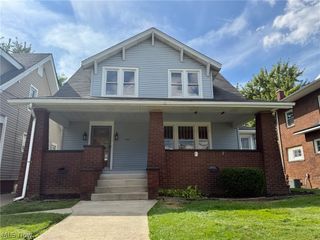
1326 12th Street NW, Canton, OH 44703
- 3 beds |
- 1 bath |
- 1,650 sqft
 Single-Family Home
  Built in 1921
  7,200sqft lot
 3 car garage
  $76/sqft
  Listed 4 days ago
Property Description
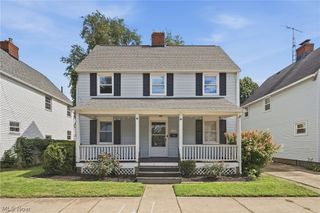
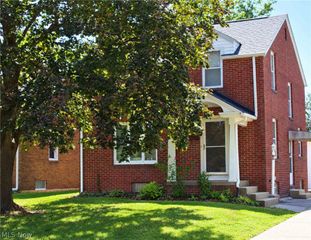
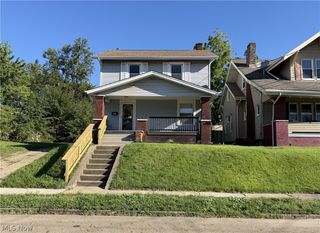
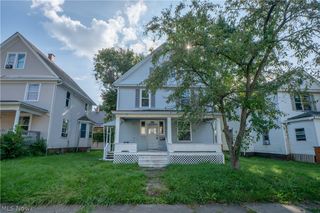
If you love older homes with character and want the freedom to make one your own, this Canton Colonial is full of possibilities! Offering 3-bedrooms, 1 bathroom with a 3 car garage. The covered entry opens to a welcoming foyer with hardwood floors, a coat closet, and rounded archways that give the home plenty of original charm. The spacious living room features a wood-burning fireplace, while the formal dining room offers hardwood floors and a built-in window seat. The kitchen has plenty of cabinet space and opens through another rounded archway to a bright morning room with access to the backyard. Upstairs are three bedrooms, including one with its own fireplace and another with access to a partially finished attic/bonus room—great for extra storage, a hobby room, office, or future finished space. The full bath includes a soaking tub and separate shower. An unfinished basement provides additional storage, laundry, and more room to work with. Outside, you’ll find a covered side porch, yard and a hard-to-find detached 3-car garage accessed from the newly paved alley. The home is being sold AS IS, making this a great opportunity for a buyer looking for a project, investment, or a classic home to update over time!
- Listing Status:
- Active
- Data Last Updated:
- September 21, 2026 at 5:17PM
- Listing Office:
- Keller Williams Legacy Group Realty : 330-433-6005
- Listing Agent:
- Jose Medina : 330-595-9811
- Contact:
- jose@josesellshomes.com, 330-595-9811
- MLS ID:
- 5245264

- Style: Colonial
- Other Structures: Front PorchPatioSide Porch
- Parking: DetachedElectricityGarage
- Roofing: AsphaltFiberglass
- General: Vinyl Siding2
- Originating MLS: NOWDD_NORM
- School District: Canton CSD - 7602
- County: Stark
- Zoning: 16740 WH00219390
- Water: Public
- Sewer: Public Sewer
- Source: NOWDD_NORM
This listing courtesy of Jose Medina , Keller Williams Legacy Group Realty
Monthly Payment
- Principal & Interest $
- Property Taxes $
- Home Insurance $
- VA Funding Fee $

 New - 1 day ago