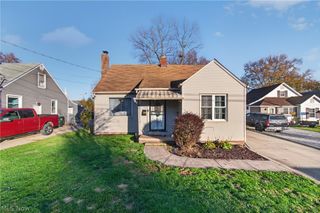
1438 34th Street NW, Canton, OH 44709
- 3 beds |
- 2 baths |
- 1,868 sqft
 Single-Family Home
 Built in 1923
 7,200sqft lot
 —— car garage
 $80/sqft
 Listed 1 month ago
Property Description
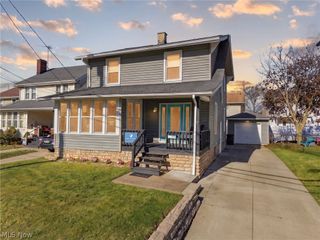
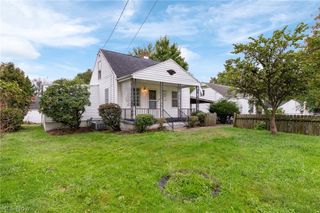
Welcome home to 1438-34th St. in the Plain Local School District. Check out this refreshed 3-level colonial featuring newer landscaping, flooring, & paint and a large floor plan of just under 1,900 square feet! The exterior features a large covered front porch, and the backyard is nicely sized with part of it fenced for pets or kids. A bonus is the extra parking directly behind the fence which can easily accommodate 2-3 cars. Then, you can access the house by going through the fenced yard and using the back door OR enter through the side door from the driveway. Inside, you'll find a large, cozy living room with new carpet and fireplace with a brick surround and built-ins. Off the living room is the formal dining room with fresh LVP flooring, exterior access to the backyard and a nice flow into the kitchen. The bright updated kitchen features tile flooring, granite counters, and an adjacent full bath with a shower, toilet, and vanity! Upstairs, you'll find three bedrooms with new, neutral carpet plus a second full bath with a tub/shower combo. A fantastic feature is the huge third-floor attic space that could be used as an office, playroom, storage space, or even a potential fourth bedroom. All of this plus a full basement with laundry hookups and plenty of additional storage. The home is conveniently located off Cleveland Ave, close to highways and amenities. Don't miss your chance to see this wonderful home; schedule your showing today!
- Listing Status:
- Active
- Data Last Updated:
- November 19, 2026 at 2:19AM
- Listing Office:
- EXP Realty, LLC. : 866-212-4991
- Listing Agent:
- Amy Wengerd : 330-681-6090
- Contact:
- amy@soldbywengerd.com, 330-681-6090
- MLS ID:
- 5252695

- Style: Colonial
- Other Structures: Front PorchCovered
- Parking: Additional ParkingDrivewayOn SitePavedShared Driveway
- Roofing: AsphaltFiberglass
- General: Vinyl SidingThree Or More
- Originating MLS: NOWDD_NORM
- School District: Plain LSD - 7615
- County: Stark
- Zoning: 37665 WH00302462
- Fencing: Chain Link
- Water: Public
- Sewer: Public Sewer
- Source: NOWDD_NORM
This listing courtesy of Amy Wengerd , EXP Realty, LLC.
Monthly Payment
- Principal & Interest $
- Property Taxes $
- Home Insurance $
- VA Funding Fee $

 New - 1 day ago