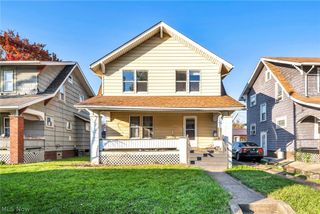
1547 Shorb Avenue NW, Canton, OH 44703
- 3 beds |
- 2 baths |
- 1,332 sqft
 Single-Family Home
 Built in 1918
 5,040sqft lot
 1 car garage
 $67/sqft
 Listed 9 days ago
Property Description
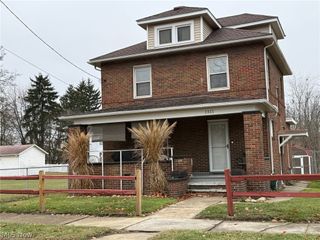
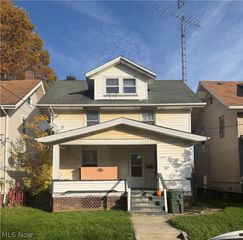
Step into this well-cared-for Colonial, where the original woodwork and craftsmanship shine throughout. Gleaming original hardwood floors run through the home, and period light fixtures add authentic charm. The living room is anchored by a wood-burning fireplace, with French doors opening to a bright office/flex area that's ideal for working from home or a quiet reading nook. The adjoining dining room, also with hardwood floors, offers plenty of space for gatherings. The kitchen includes an oven and refrigerator and is ready for your personal touches. Off the kitchen is the mudroom area that provides access to the garage. Upstairs, you'll find three bedrooms, each with hardwood flooring. The full bath includes a tub/shower with warm wood trim. The unfinished basement offers a half bath, utility tubs, and plenty of potential for storage, a workshop, or future finishing. An attached garage off the back of the home adds everyday convenience. Lastly, you'll find a 1.5-car attached garage out back. Don't miss this fantastic opportunity; schedule your showing today!
- Listing Status:
- Active
- Data Last Updated:
- November 19, 2026 at 2:19AM
- Listing Office:
- EXP Realty, LLC. : 866-212-4991
- Listing Agent:
- Amy Wengerd : 330-681-6090
- Contact:
- amy@soldbywengerd.com, 330-681-6090
- MLS ID:
- 5259755

- Style: Colonial
- Parking: Alley AccessAttachedDirect AccessDrivewayGarageUnpaved
- Roofing: AsphaltFiberglass
- General: Stucco2
- Originating MLS: NOWDD_NORM
- School District: Canton CSD - 7602
- County: Stark
- Zoning: 15001 WH00230331
- Water: Public
- Sewer: Public Sewer
- Source: NOWDD_NORM
This listing courtesy of Amy Wengerd , EXP Realty, LLC.
Monthly Payment
- Principal & Interest $
- Property Taxes $
- Home Insurance $
- VA Funding Fee $

 New - 2 days ago