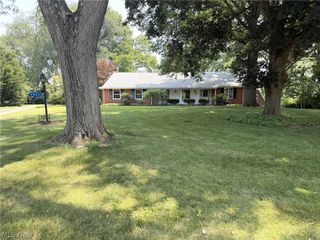
1600 Muirfield Avenue NW, Canton, OH 44708
- 4 beds |
- 5 baths |
- 5,987 sqft
 Single-Family Home
  Built in 1982
  1.06acre lot
 3 car garage
  $101/sqft
  Listed 1 month ago
Property Description
Welcome to this stunning all-brick 2-story Colonial, beautifully tucked away on 1.06 acres at the end of a private cul-de-sac in desirable Dunbarton Hills/Perry LSD! From the stately pillared front porch to the spacious, thoughtfully designed interior, this home is filled with character, warmth & room to entertain. Step inside to beautiful crown molding & inviting living spaces. The formal living room features a cozy gas fireplace & flows into the dining room with picturesque backyard views. A spacious first-floor library with wood floors, built-in shelving & cabinetry creates the perfect home office or quiet retreat. The eat-in kitchen is made for gathering, featuring gorgeous beamed vaulted ceilings, abundant cabinetry, center island, large gas range, double ovens, refrigerator (2026), dishwasher (2024) & a sunny breakfast area. Just beyond, the oversized family room is an entertainer’s dream with built-ins, gas fireplace & fun hideaway bar! Main-floor laundry adds everyday convenience. Upstairs, escape to the spacious primary suite with TWO walk-in closets & private bath featuring a soaking tub & walk-in shower. Three additional bedrooms with built-ins share a full bath. The walk-out lower level adds 1,800+ sq. ft. of incredible living space with a family/media area, 3rd gas fireplace, bar & game area, dry sauna, full bath, exercise room & 2 office/flex spaces. Even the pool table with ping-pong feature stays! Outside, enjoy the peaceful setting from the 3-tiered deck with built-in seating or beautiful brick patio. A heated 3-car garage with glazed block, sink & drain completes the package. Additional highlights include 2 furnaces, 2 A/C units (one new 2021), water softener (2023), Ring doorbells & under-deck storage. So much space, character & charm—all in a wonderfully private setting!
- Listing Status:
- Active
- Data Last Updated:
- October 5, 2026 at 1:18AM
- Listing Office:
- Cutler Real Estate : 330-863-0770
- Listing Agent:
- Robyn R Clark : 330-412-0220
- Contact:
- mkidder@cutlerhomes.com, 330-612-8142
- MLS ID:
- 5237193

- General: Shed(s)
- Style: Colonial
- Other Structures: Shed(s)DeckPatio
- Parking: AttachedDrainElectricityGarageGarage Door OpenerPavedWater Available
- Roofing: AsphaltFiberglass
- Windows: Skylight(s)
- General: Brick2
- Originating MLS: NOWDD_NORM
- School District: Perry LSD Stark- 7614
- County: Stark
- Zoning: 40 WH DUNBARTON HILLS #204314296
- View: NeighborhoodTrees/WoodsView
- Water: Public
- Sewer: Public Sewer
- Source: NOWDD_NORM
This listing courtesy of Robyn R Clark , Cutler Real Estate
Monthly Payment
- Principal & Interest $
- Property Taxes $
- Home Insurance $
- VA Funding Fee $