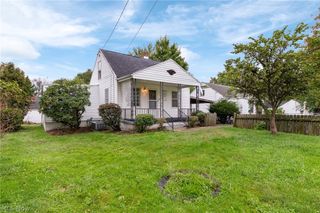
1810 Saint Elmo Avenue NE, Canton, OH 44705
- 4 beds |
- 1 bath |
- 1,760 sqft
 Single-Family Home
  Built in 1951
  6,438sqft lot
 —— car garage
  $82/sqft
  Listed 2 days ago
Property Description
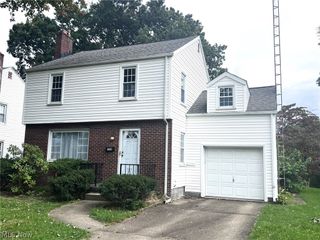
Very nice, remodeled extra-large Cape Cod with 3 of the 4 bedrooms on the main floor. Large living room, dining room, and updated kitchen! The kitchen renovations (2023 and 2026) include cabinets, countertops, center island, refrigerator (2026), microwave (2026), range (2026), sink, fixtures, flooring, garbage disposal, and paint. The first floor full bath, also updated summer of 2026 and includes sink, mirror, flooring, and fixtures. The east side of the home has 3 bedrooms complete with fresh paint and newer carpeting (2026), ceiling fans and fixtures (2023). There are hardwood floors throughout under the carpeting in living room, hallway, and bedrooms. The expansive second-story bedroom with a large closet, paint (2026), ceiling fan, fixtures and carpeting (2026). Even more updates: 2023 new central air installed, a new concrete driveway, interior paint (2026), exterior paint (2023), some new plumbing and electric. PLUS, fairly recently - newer windows, furnace, hot water tank, exterior fixtures, front door and storm door and glass block windows. This is the perfect updated home for expanding or downsizing, due to the versatility of your deciding where the primary bedroom is, and because of the overall layout of this home.
- Listing Status:
- Active
- Data Last Updated:
- October 5, 2026 at 12:17AM
- Listing Office:
- Berkshire Hathaway HomeServices Stouffer Realty : 330-835-4900
- Listing Agent:
- Lisa M Schmitt : 330-606-9934
- Contact:
- schmitt67@hotmail.com, 330-606-9934
- MLS ID:
- 5249809

- Style: BungalowCape Cod
- Other Structures: Front PorchCovered
- Parking: ConcreteDrivewayNo Garage
- Roofing: AsphaltFiberglass
- Windows: Double Pane Windows
- General: Aluminum SidingVinyl Siding1Block
- Originating MLS: NOWDD_NORM
- School District: Canton CSD - 7602
- County: Stark
- Zoning: 12950 WH00229244
- Water: Public
- Sewer: Public Sewer
- Source: NOWDD_NORM
This listing courtesy of Lisa M Schmitt , Berkshire Hathaway HomeServices Stouffer Realty
Monthly Payment
- Principal & Interest $
- Property Taxes $
- Home Insurance $
- VA Funding Fee $

 New - 2 days ago