2007 32nd Street NW, Canton, OH 44709
- 3 beds |
- 1 bath |
- 1,241 sqft
 Single-Family Home
  Built in 1941
  7,248sqft lot
 1 car garage
  $149/sqft
  Listed 17 days ago
Property Description
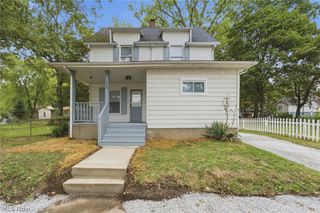
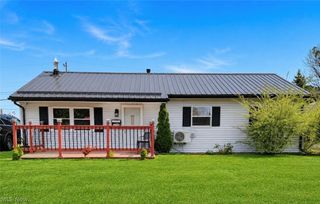
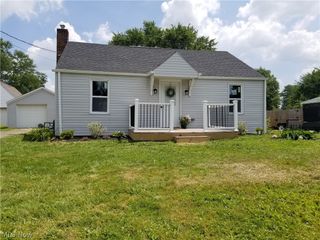
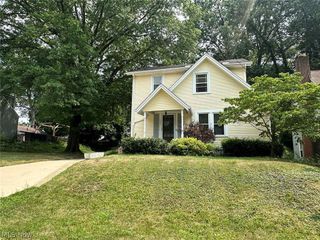
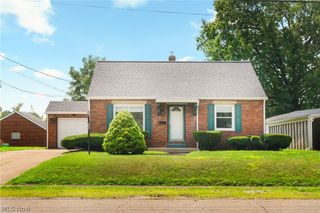
Welcome home to this charming bungalow located in the desirable Plain LSD. Built in 1941, this home blends timeless character with thoughtful updates. Original hardwood floors add warmth and charm throughout much of the main level, while the beautifully updated kitchen features stunning quartz countertops and ample workspace. The inviting living room centers around a cozy wood-burning fireplace, creating the perfect place to relax. The dining room showcases classic built-in cabinetry, adding both character and functionality. Two nice sized bedrooms are located on the main floor, with a spacious upstairs bonus room offering endless possibilities like a third bedroom, home office, playroom, or hobby space. Step outside to enjoy the backyard complete with a pergola, fire pit, and storage shed—ideal for entertaining or unwinding. Additional features include a one-car garage and a security system for added peace of mind. This well-maintained home offers the perfect combination of classic charm and modern update in a convenient Stark County location. Schedule your private showing today! Quartz countertops - 2023; Roof - 2018; Furnance/AC - 1999; Hot water tank - 2022; Windows - 2011; New bathroom vanity; All applicances convey; TV in master bedroom conveys; ADT system is available
- Listing Status:
- Active
- Data Last Updated:
- August 20, 2026 at 12:19PM
- Listing Office:
- Keller Williams Legacy Group Realty : 330-433-6005
- Listing Agent:
- Pamela Arrington : 330-268-2687
- Contact:
- pamarrington@kw.com, 330-268-2687
- MLS ID:
- 5232982

- General: Fire PitPergolaShed(s)
- Style: Bungalow
- Other Structures: PergolaShed(s)
- Parking: AttachedDrivewayGarage Faces FrontGarageGarage Door Opener
- Roofing: Asbestos Shingle
- Windows: Window Treatments
- General: Aluminum Siding2
- Originating MLS: NOWDD_NORM
- School District: Plain LSD - 7615
- County: Stark
- Zoning: 36242 WH00303088
- Water: Public
- Sewer: Public Sewer
- Source: NOWDD_NORM
This listing courtesy of Pamela Arrington , Keller Williams Legacy Group Realty
Monthly Payment
- Principal & Interest $
- Property Taxes $
- Home Insurance $
- VA Funding Fee $

 New - 2 days ago