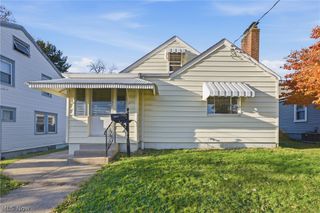
2410 Clarendon Avenue NW, Canton, OH 44708
- 3 beds |
- 2 baths |
- 1,186 sqft
 Single-Family Home
 Built in 1954
 8,398sqft lot
 1 car garage
 $156/sqft
 Listed 7 days ago
Property Description
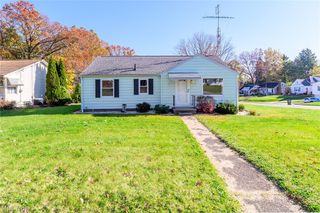
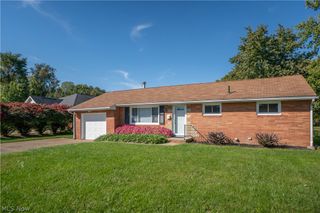
This updated 3-bedroom, 1.5-bath ranch offers plenty of living space and a convenient location near Hall of Fame Village! The updated kitchen features granite countertops and an adjacent dining area with a breakfast bar. The breezeway and adjoining closet offer potential for a walk-in pantry, mudroom, or coat room. The spacious living room, hallway, and bedrooms feature brand-new carpeting. Updates to the main bathroom include newer ceramic floor tile, tub surround, and toilet. The waterproofed basement features a convenient half bath and is a blank slate, offering plenty of potential for additional living space, including a home office, workout room, or family room. Outside, enjoy a spacious backyard with a patio, perfect for relaxing or entertaining. An attached one-car garage adds convenience and additional storage. Located on a neighborly residential street with easy access to I-77. Other improvements include the hot water heater (2022), central AC (2017), and basement waterproofing (2017).
- Listing Status:
- Active
- Data Last Updated:
- November 19, 2026 at 3:19AM
- Listing Office:
- Aspire Community Realty, LLC : 216-269-0076
- Listing Agent:
- Steven Aviram : 216-269-0076
- Contact:
- sbaviram@gmail.com, 216-269-0076
- MLS ID:
- 5260330

- Style: Ranch
- Other Structures: PorchPatio
- Parking: AttachedGarage
- Roofing: Metal
- General: Wood Siding1
- Originating MLS: NOWDD_NORM
- School District: Plain LSD - 7615
- County: Stark
- Zoning: 123 - 20'NS & 124 WH FULTON HTS05202098
- Fencing: Back YardChain Link
- Water: Public
- Sewer: Public Sewer
- Source: NOWDD_NORM
This listing courtesy of Steven Aviram , Aspire Community Realty, LLC
Monthly Payment
- Principal & Interest $
- Property Taxes $
- Home Insurance $
- VA Funding Fee $

 New - 21 hours ago