3026 38th Street NW, Canton, OH 44718
- 4 beds |
- 2 baths |
- 2,511 sqft
 Single-Family Home
  Built in 1952
  0.44acre lot
 2 car garage
  $119/sqft
  Listed 13 days ago
Property Description
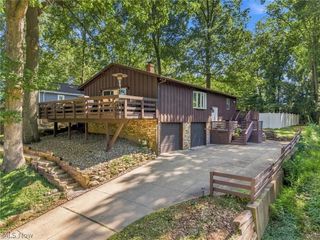
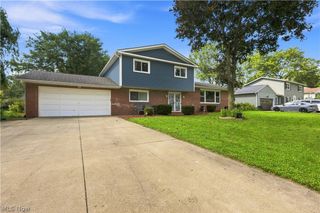
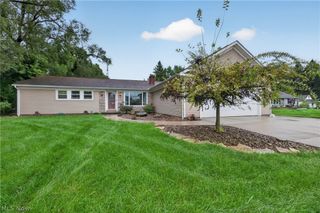
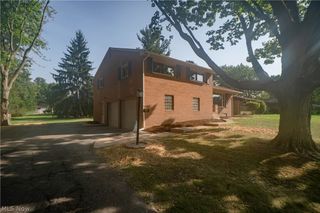
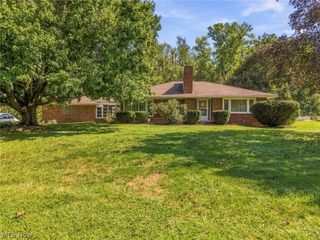
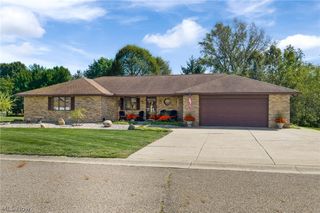
Welcome to this beautifully updated ranch in Plain Township, ideally situated just five minutes from Belden Village and conveniently close to local amenities, restaurants, and I-77 on-ramps. Located just down the road from Arboretum Park and directly across from Taft Elementary and Little Eagles Preschool, this home offers both everyday convenience and an excellent location. Set on just shy of half an acre, the property features a privacy-fenced backyard, a large front porch, a sunroom, and a covered rear porch—providing plenty of options for relaxing or entertaining outdoors. Inside, the open floor plan creates an inviting flow throughout the home, highlighted by a spacious living room featuring a fireplace and bay window that fills the space with natural light. The attached two-car garage provides convenient direct access to the recently finished basement, offering additional living or recreational space and plenty of versatility. Numerous updates were completed in 2026, including a new roof, new windows, new furnace and A/C, new hot water tank, new flooring throughout, new plumbing, new front porch and rear deck railings, and new garage overhead doors and openers. With major updates already completed and a location that puts shopping, dining, parks, schools, and major highways within easy reach, this Plain Township ranch is ready to welcome its next owner!
- Listing Status:
- Active
- Data Last Updated:
- October 5, 2026 at 4:19AM
- Listing Office:
- EXP Realty, LLC. : 866-212-4991
- Listing Agent:
- Brendan Lammlein : 330-844-8640
- Contact:
- sellwithbrendan@gmail.com, 330-844-8640
- MLS ID:
- 5246928

- General: Shed(s)
- Style: Ranch
- Other Structures: Shed(s)
- Parking: AttachedDirect AccessDrivewayGarageGarage Faces Rear
- Roofing: AsphaltFiberglass
- General: Wood Siding1
- Originating MLS: NOWDD_NORM
- School District: Plain LSD - 7615
- County: Stark
- Zoning: 30 NE .43A05200128
- Water: Public
- Sewer: Public Sewer
- Source: NOWDD_NORM
This listing courtesy of Brendan Lammlein , EXP Realty, LLC.
Monthly Payment
- Principal & Interest $
- Property Taxes $
- Home Insurance $
- VA Funding Fee $