3140 Rusty Avenue SW, Canton, OH 44706
- 4 beds |
- 2 baths |
- 1,610 sqft
 Single-Family Home
  Built in 1961
  0.5acre lot
 4 car garage
  $199/sqft
  Listed 1 month ago
Property Description
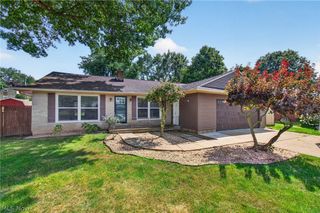
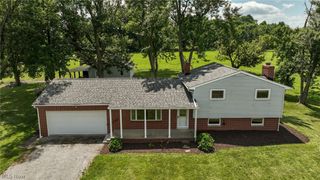
A beautiful sprawling brick ranch offering four bedrooms and one-and-a-half baths, designed for comfort, privacy, and versatile living. The primary suite is thoughtfully separated from the other bedrooms and features its own family room, gas-burning fireplace, half bath, and private backyard entrance—ideal for guests, multigenerational living, or a personal retreat. The main living area includes a spacious living room and a bright eat-in kitchen with a lovely view of the fenced-in backyard and inground pool, creating a warm and inviting atmosphere. An enclosed sun porch with sliding glass doors adds even more space for gatherings and year-round enjoyment. On the opposite wing of the home, you’ll find three additional bedrooms and a full bath, offering comfort and convenience for family or guests. A large basement provides abundant storage and is easily finish able for a recreational room, home gym, or hobby space. Car enthusiasts and hobbyists will appreciate the oversized 4-car garage (23 × 40) equipped with heat and electric, perfect for a workshop, studio, or man cave. Recent updates include new carpet, new vinyl flooring in 1/2 bath, fresh paint, a 4-year-old furnace and A/C, and a 2026 hot water tank, ensuring peace of mind and move-in readiness. New front porch adds the curb appeal. Located on a quiet dead end street. Call today to schedule a showing for this absolute showstopper.
- Listing Status:
- Active
- Data Last Updated:
- August 20, 2026 at 12:19PM
- Listing Office:
- Keller Williams Legacy Group Realty : 330-433-6005
- Listing Agent:
- Kara Kirkbride : 330-323-1994
- Contact:
- Karakirkbride@kw.com, 330-323-1994
- MLS ID:
- 5228954

- General: Private YardShed(s)
- Style: Ranch
- Other Structures: Shed(s)EnclosedPorchPatio
- Pool: FencedIn GroundPool CoverScreen EnclosureLiner
- Parking: Additional ParkingDetachedElectricityGarageHeated Garage
- Roofing: AsphaltFiberglass
- General: Brick1
- Originating MLS: NOWDD_NORM
- School District: Perry LSD Stark- 7614
- County: Stark
- Zoning: 3 WH LEE WIN ACRES04303374
- Fencing: Wood
- Water: Public
- Sewer: Public Sewer
- Source: NOWDD_NORM
This listing courtesy of Kara Kirkbride , Keller Williams Legacy Group Realty
Monthly Payment
- Principal & Interest $
- Property Taxes $
- Home Insurance $
- VA Funding Fee $