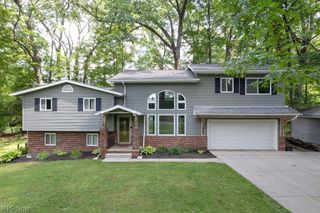
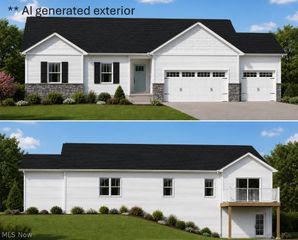
3310 Stoneleigh Road NE, Canton, OH 44721
- 3 beds |
- 2 baths |
- 2,018 sqft
 Single-Family Home
  Built in 2022
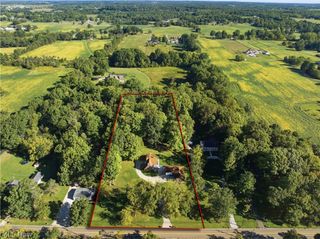
  0.51acre lot
 3 car garage
  $248/sqft
  Listed 11 days ago
Property Description
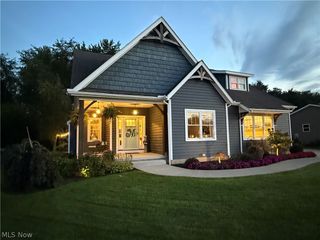
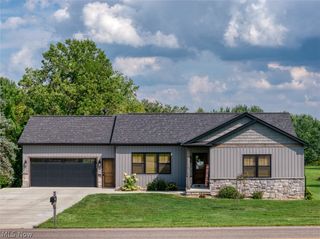
Welcome home to this gorgeous, almost-new 3-bedroom, 2-bath Cumberland ranch offering over 2,000 square feet of spacious first-floor living! There’s nothing builder-grade about this home the owner has thoughtfully upgraded and customized it throughout, creating a polished, custom home feel from the moment you step inside. The open floor plan is highlighted by a stunning kitchen featuring upgraded Cambria quartz countertops, a new backsplash, soft-close cabinetry, and a convenient built-in pantry. New Caretec Pro flooring and fresh paint throughout add to the bright, beautifully finished interior. The primary bedroom features custom-built closets and direct access to a stamped concrete patio overlooking the private, fenced backyard. Both bathrooms feature granite countertops, while additional upgrades and conveniences include first-floor laundry, a tankless water heater, water softener system, and custom storage throughout. And there’s even more potential below! The full basement features 8' tall ceilings and offers approximately 2,000 additional square feet ready to be finished to suit your needs and it’s already plumbed for an additional full bathroom. Imagine a huge rec room, home theater, gym, workshop, or a combination of spaces the possibilities are endless. Even the 3-car attached garage has been thoughtfully upgraded! Finished with shiplap and fresh paint, it offers a clean, polished space for vehicles, storage, hobbies, or a workshop. Enjoy the outdoors from the stamped concrete patio, take advantage of the nearby walking trail just off Werner Church Road, or enjoy access to the community clubhouse amenities, including a swimming pool, basketball court, picnic area and fitness center. With over 2,000 square feet all on one level, nearly 2,000 additional square feet of basement potential, upgrades that go well beyond standard builder finishes, and fantastic community amenities, this home offers the look and feel of a custom build without the wait!
- Listing Status:
- Active
- Data Last Updated:
- September 21, 2026 at 8:17PM
- Listing Office:
- Tarter Realty : 330-221-3585
- Listing Agent:
- Shirley Ryan : 330-221-3585
- Contact:
- TarterRealty@aol.com, 330-221-3585
- MLS ID:
- 5240582

- Style: Ranch
- Other Structures: Deck
- Pool: Community
- Parking: AttachedConcreteElectricityGarageGarage Door OpenerPavedWater Available
- Roofing: AsphaltFiberglass
- Windows: Insulated Windows
- General: StoneVinyl Siding1
- HOA Amenities: OtherRecreation Facilities500.0Annually
- Originating MLS: NOWDD_NORM
- School District: Plain LSD - 7615
- County: Stark
- Zoning: 10014477
- Fencing: Fenced
- Water: Public
- Sewer: Public Sewer
- Source: NOWDD_NORM
This listing courtesy of Shirley Ryan , Tarter Realty
Monthly Payment
- Principal & Interest $
- Property Taxes $
- Home Insurance $
- VA Funding Fee $