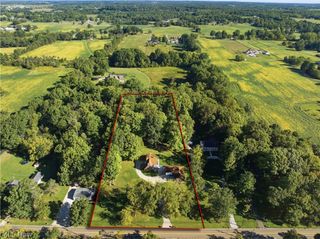
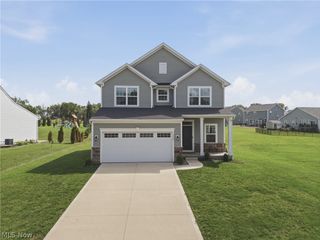
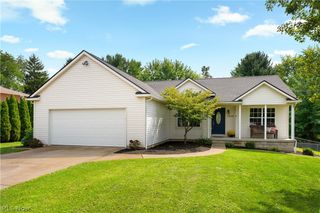
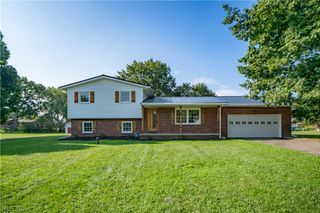
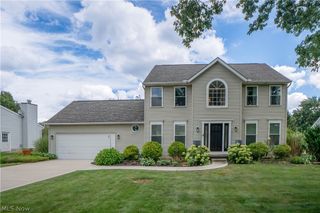
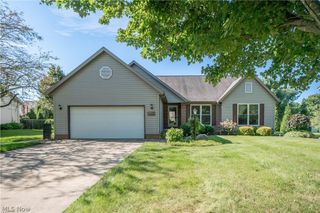
3476 Wicker Street NE, Canton, OH 44721
- 3 beds |
- 2 baths |
- 1,703 sqft
 Single-Family Home
  Built in ——
  0.28acre lot
 2 car garage
  $215/sqft
  Listed 28 days ago
Property Description
The Westin Ranch Plan *READY TO BUILD* (currently vacant homesites available) The Westin offers plenty of Custom Options. Grand vaulted and cathedral ceiling Open Space design inclusive of the Kitchen, Dinette and Great Room. 3rd car garage options (on selected lots, or a large garage extension). Craftsman-style home featuring a gourmet kitchen w/ island bar, numerous Granite and Quartz options, with crown & cornice detail cabinetry. Great Room, Optional Stone Fireplace and Craftsman Mantle, Floor to Ceiling Windows & Transoms, Patio Door w/ options for Covered Patio or Deck. Split 3Bedroom/Optional Study. Finished open staircase to lower level. Optional Shoe Bench detail orDrop-Zone cabinetry. Owner’s Suite w/ Cathedral, Owner's Bath w/ double-bowl vanity & extra large walk-in closet, Separate Shower & Soaking Garden Tub optional. Custom tiled bath options. We also finish basements! **Starting price includes the base Westin Plan and a base homesite. Lot premiums, upgraded finishes, optional features, and custom modifications are additional. Schedule your private design consultation today. Model Home: 2693 Ledgestone Drive NW, Uniontown. Photos may depict optional features not included in the base price. Pricing, specifications, and availability are subject to change prior to an accepted purchase agreement. Tax information is not available.
- Listing Status:
- Active
- Data Last Updated:
- September 21, 2026 at 9:24PM
- Listing Office:
- High Point Real Estate Group : 330-800-9116
- Listing Agent:
- Jason Speight : 330-715-2644
- Contact:
- jason_speight@yahoo.com, 330-715-2644
- MLS ID:
- 5239289

- Style: Ranch
- Other Structures: Porch
- Parking: DrainElectricityGarageGarage Door OpenerPavedWater Available
- Roofing: AsphaltFiberglass
- General: StoneVinyl Siding1
- HOA Amenities: Other250.0Annually
- Originating MLS: NOWDD_NORM
- School District: Plain LSD - 7615
- County: Stark
- Zoning: taxes not yet assessed10020593
- Water: Public
- Sewer: Public Sewer
- Source: NOWDD_NORM
This listing courtesy of Jason Speight , High Point Real Estate Group
Monthly Payment
- Principal & Interest $
- Property Taxes $
- Home Insurance $
- VA Funding Fee $