4633 Packard Avenue NW, Canton, OH 44709
- 3 beds |
- 1 bath |
- 936 sqft
 Single-Family Home
  Built in 1962
  5,998sqft lot
 1 car garage
  $159/sqft
  Listed 4 days ago
Property Description
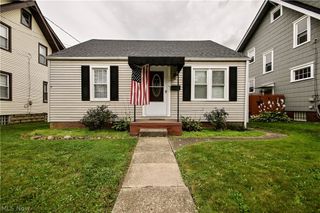
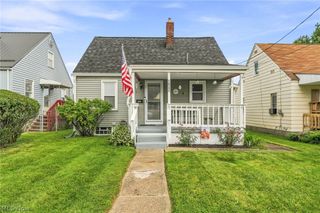
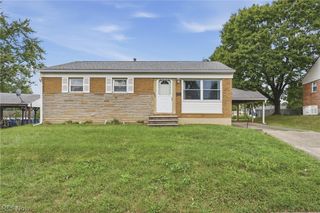
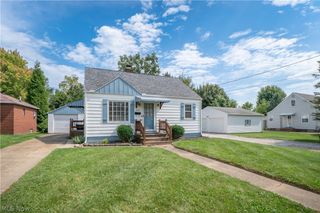
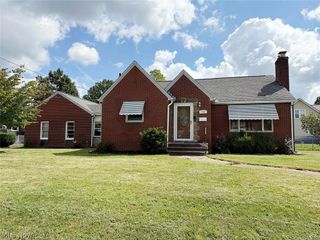
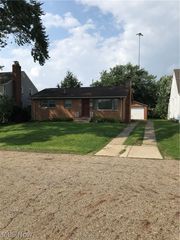
This 3 bedroom ranch style home in Plain Local Schools will surprise you! Large open living room with bright picture window and newer carpet leads into the big eat in kitchen. Plenty of room to add an island or generous sized table. White cabinets and updated counter tops and flooring in the fully applianced kitchen. All 3 bedrooms on the main level with newer carpet and ceiling fans. Hall bath features tile floor and updated vanity and mirror. Lower level is partially finished with a bonus room with built in storage and a wood burning stove. New carpet to be installed on the stairs and in bonus room prior to closing. Laundry / utility room features newer vinyl plank flooring. Washer and dryer convey. Entrance into attached 1 car garage from lower level. Garage has an extra refrigerator and convenient work bench that stay with the home. Outdoor living spaces make the home feel even bigger with a huge deck on the front and cement patio on the rear. Located on a quiet street with no through-traffic. The home is close to everything like schools, shopping, and highways. Large shed in the backyard offers so much extra storage. Terrific opportunity for a new home buyer in Plain Local schools at a comfortable price point.
- Listing Status:
- Active
- Data Last Updated:
- September 21, 2026 at 5:17PM
- Listing Office:
- Cutler Real Estate : 330-492-7230
- Listing Agent:
- Martha Maple : 330-324-5853
- Contact:
- mmaple@cutlerhomes.com, 330-324-5853
- MLS ID:
- 5245780

- General: Shed(s)
- Style: Ranch
- Other Structures: Shed(s)DeckPatio
- Parking: DrivewayGarage Faces FrontGarageGarage Door Opener
- Roofing: AsphaltShingle
- General: Vinyl Siding1Block
- Originating MLS: NOWDD_NORM
- School District: Plain LSD - 7615
- County: Stark
- Zoning: 73 WH ROSEDALE GARDENS05204027
- Water: Well
- Sewer: Septic Tank
- Source: NOWDD_NORM
This listing courtesy of Martha Maple , Cutler Real Estate
Monthly Payment
- Principal & Interest $
- Property Taxes $
- Home Insurance $
- VA Funding Fee $