4645 Kendal Street SW, Canton, OH 44706
- 4 beds |
- 2 baths |
- 1,131 sqft
 Single-Family Home
  Built in 1920
  4.53acre lot
 3 car garage
  $203/sqft
  Listed 27 days ago
Property Description
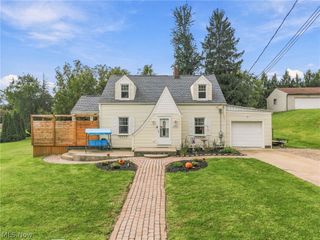
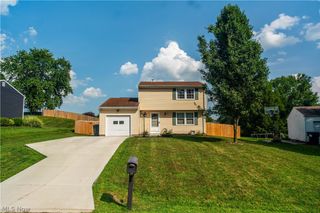
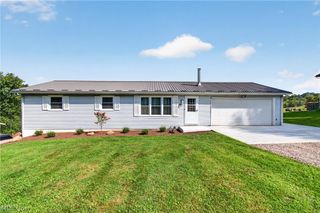
A century farmhouse on 4.53 acres has just become available. This secluded property offers plenty of land to garden, play, and explore, with both front and back porches perfect for enjoying nature in a peaceful, quiet setting. The home features 4 bedrooms, a loft, an eat-in kitchen, a living room, and a recreation room. It is beautifully updated with newer vinyl windows, fresh interior paint, and brand new carpeting, LVT flooring, an electric breaker panel, and a refrigerator. You will also appreciate the original charm of the hardwood floors, authentic woodwork, and vintage door knobs. Additional features include a 3-car detached garage that is ideal for a hobbyist or mechanic. The home is serviced by public water, but the owners kept the original well active for watering the garden and lawn. Schedule a showing today
- Listing Status:
- Active
- Data Last Updated:
- September 21, 2026 at 11:20PM
- Listing Office:
- Cutler Real Estate : 330-492-7230
- Listing Agent:
- Rhesa M Toth : 330-323-2432
- Contact:
- rtoth@cutlerhomes.com, 330-323-2432
- MLS ID:
- 5239421

- General: Awning(s)LightingPrivate YardRain GuttersShed(s)
- Style: ColonialOther
- Other Structures: Shed(s)Front PorchAwning(s)Rear Porch
- Parking: Additional ParkingDrivewayDetachedElectricityGarage Faces FrontGarageGarage Door OpenerGravelKitchen LevelLightedOn SiteSide By SideStorage
- Roofing: Asphalt
- Windows: BlindsDouble Pane WindowsLow-Emissivity WindowsScreens
- General: Vinyl SidingWood Siding2Block
- Originating MLS: NOWDD_NORM
- School District: Perry LSD Stark- 7614
- County: Stark
- Zoning: 24 NW 1.35A04315303
- View: NeighborhoodRuralTrees/WoodsView
- Fencing: None
- Water: PublicWell
- Sewer: Public Sewer
- Source: NOWDD_NORM
This listing courtesy of Rhesa M Toth , Cutler Real Estate
Monthly Payment
- Principal & Interest $
- Property Taxes $
- Home Insurance $
- VA Funding Fee $