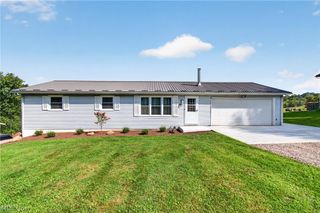
5111 Nave Street SW, Canton, OH 44706
- 3 beds |
- 2 baths |
- 1,232 sqft
 Single-Family Home
  Built in 1959
  0.46acre lot
 2 car garage
  $210/sqft
  Listed 23 days ago
Property Description
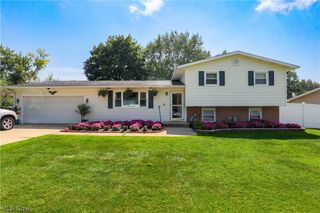
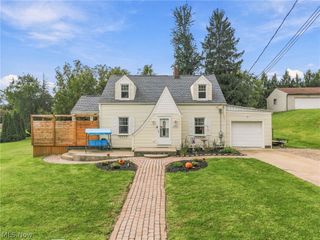
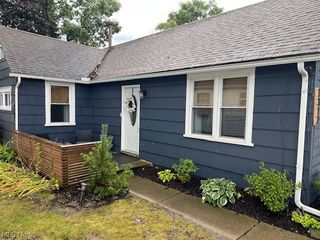
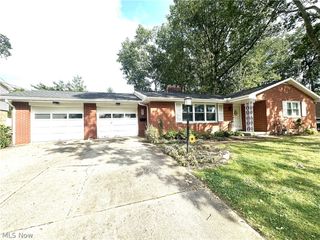
Welcome to 5111 Nave St in Canton, a beautifully renovated 3-bedroom, 1.5 bath home in the Perry Local School District where so much of the work has already been done for you! Step inside to a bright, refreshed interior featuring new flooring and fresh paint throughout. The completely remodeled kitchen is a standout, offering new cabinetry, quartz countertops, porcelain tile backsplash, under-cabinet lighting, and a full suite of new stainless steel appliances. The full bathroom has also been completely renovated with a new tub, porcelain tile surround, vanity, fixtures, and modern finishes. Everyday living is made even easier by a newly created first-floor laundry room, while the basement provides additional usable space and an updated half bath. Behind the scenes, you'll appreciate improvements including an updated electrical panel and service, a new water softener, a new well pressure tank, updated plumbing fixtures, and serviced heating and cooling systems. An attached garage provides convenient parking and storage, while exterior improvements include refreshed landscaping and updates to the backyard shed. From the kitchen and bathroom to the flooring, lighting, mechanical improvements, and finishing touches, considerable work has gone into making this home ready for its next chapter.
- Listing Status:
- Active
- Data Last Updated:
- September 21, 2026 at 9:24PM
- Listing Office:
- Keller Williams Legacy Group Realty : 330-433-6005
- Listing Agent:
- Megan Eckstein : 330-605-4302
- Contact:
- MoveWithMeganE@gmail.com, 330-605-4302
- MLS ID:
- 5238348

- General: Shed(s)
- Style: Ranch
- Other Structures: Shed(s)Porch
- Parking: AttachedConcreteGarage
- Roofing: Asphalt
- General: Brick1
- Originating MLS: NOWDD_NORM
- School District: Perry LSD Stark- 7614
- County: Stark
- Zoning: 112 WH DREAM ACRES 304302732
- Water: Well
- Sewer: Public Sewer
- Source: NOWDD_NORM
This listing courtesy of Megan Eckstein , Keller Williams Legacy Group Realty
Monthly Payment
- Principal & Interest $
- Property Taxes $
- Home Insurance $
- VA Funding Fee $

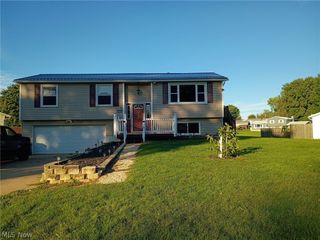
 New - 3 days ago