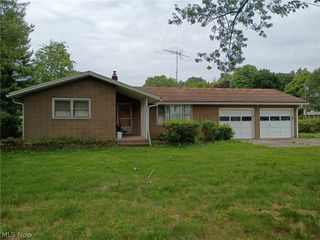
5428 Glenhill Avenue NE, Canton, OH 44705
- 4 beds |
- 2 baths |
- 1,488 sqft
 Single-Family Home
  Built in 1968
  0.55acre lot
 2 car garage
  $185/sqft
  Listed 7 days ago
Property Description
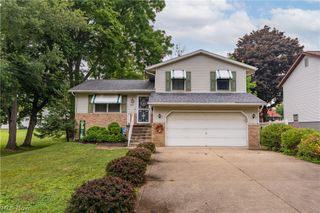
This 4-bedroom, 2-full-bath blends everyday comfort with smart, thoughtful upgrades, all tucked into a prime location where parks, shopping, and the vibrant local scene are just minutes from your door. Inside, the flexible split-level layout gives everyone their own space to spread out, unwind, and make it their own. The heart of the home is a fully remodeled kitchen that invites you to cook, gather, and linger, with sleek countertops, modern appliances. Natural light fills every room, making the whole home feel warm, open, and effortlessly welcoming. Step outside to a standout yard. The oversized corner lot on over a half-acre with an extended driveway boasts a fully fenced section and a large shed. There's a dedicated area perfect for a dog kennel or whatever else you can dream up. It's the kind of yard that turns ordinary weekends into your favorite ones. The most recent 2026 updates include a whole-home water softener with an RO system, plus a RO drinking fountain at the kitchen sink, waterproofed basement with sump pump and transferable warranty, an updated bathroom, a new refrigerator, and new fencing. The furnace and A/C are from 2020, and the dimensional shingle roof is from 2015.
- Listing Status:
- Active
- Data Last Updated:
- August 20, 2026 at 7:19AM
- Listing Office:
- Cutler Real Estate : 330-492-7230
- Listing Agent:
- Hope Paolini : 330-546-4869
- Contact:
- hpaolini@cutlerhomes.com, 330-546-4869
- MLS ID:
- 5236027

- Style: Split Level
- Parking: AttachedGarage
- Roofing: AsphaltFiberglass
- General: BrickVinyl Siding2
- Originating MLS: NOWDD_NORM
- School District: Plain LSD - 7615
- County: Stark
- Zoning: 62 WH DUNLOE EST 205203721
- Fencing: FencedWood
- Water: Well
- Sewer: Public Sewer
- Source: NOWDD_NORM
This listing courtesy of Hope Paolini , Cutler Real Estate
Monthly Payment
- Principal & Interest $
- Property Taxes $
- Home Insurance $
- VA Funding Fee $

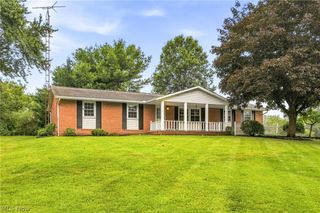
 New - 3 days ago