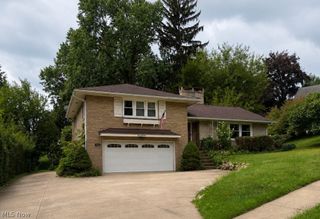
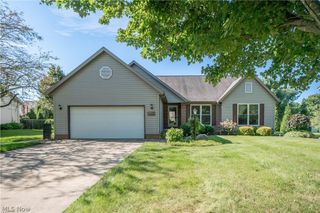
6180 Chesham Avenue NE, Canton, OH 44721
- 3 beds |
- 2 baths |
- 1,520 sqft
 Single-Family Home
  Built in 1980
  0.47acre lot
 4 car garage
  $191/sqft
  Listed 5 days ago
Property Description
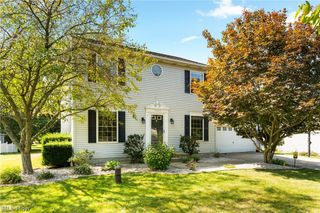
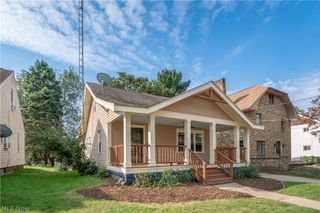
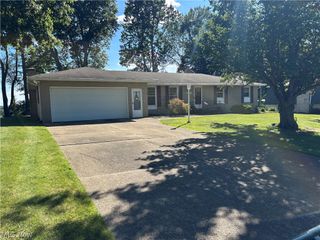
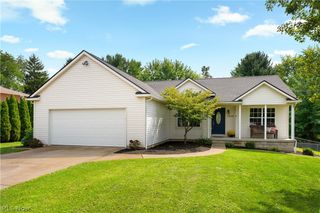
Pride of ownership is abundant in this one-owner home in Guestwood neighborhood of Plain. This bi-level beauty has classic character, details, beautiful woodwork & craftsmanship throughout, & has been so well loved over the years. Location is everything, and this home is in the heart of Plain Township, close to Schools, the vibrant Oakwood Square Shopping Center, & Plain Parks. Drive down the quiet winding street, admire the established trees & well cared for homes, & enjoy the beautiful views out both your front covered porch and 4 season Sunroom of the nearby pasture fields. The peaceful winding road & setting gives you a feel of open country living to enjoy the changing four seasons and melodies of nature around you. Walk in and up the stairs to a spacious Living Room & Dining Room w/ nice oak woodwork, and the Eat-in Kitchen features SS fridge, stove & dishwasher. The main Bath is updated with double sinks, a jetted tub, & door to the large Master Bedroom. 2 more Bedrooms with big closets & hall linen closet. Downstairs the Family Room is a cozy spot with it's large fireplace, beamed ceilings, separate large utility/Laundry area, & 2nd full Bath. Gigantic 4 car Tandem Heated and Cooled Garage w/cabinets & water hookup is a nice bonus. Shaded Backyard with covered Patio, mature trees, & a charming Shed w/ electric round out the package. All ready for it's new family to love! A One year Cinch Home Warranty is included.
- Listing Status:
- Active
- Data Last Updated:
- September 21, 2026 at 3:17PM
- Listing Office:
- Cutler Real Estate : 330-492-7230
- Listing Agent:
- Denise L Evans : 330-575-1832
- Contact:
- devans@cutlerhomes.com, 330-575-1832
- MLS ID:
- 5245254

- General: Shed(s)
- Style: Bi-Level
- Other Structures: Shed(s)EnclosedPorchFront PorchRear PorchPatioCovered
- Parking: AttachedConcreteDrivewayElectricityGarage Faces FrontGarageGarage Door OpenerOversizedTandem
- Roofing: Asphalt
- General: BrickVinyl Siding2
- Originating MLS: NOWDD_NORM
- School District: Plain LSD - 7615
- County: Stark
- Zoning: 37 WH GUESTWOOD ESTATES #405211830
- View: Rural
- Water: Well
- Sewer: Septic Tank
- Source: NOWDD_NORM
This listing courtesy of Denise L Evans , Cutler Real Estate
Monthly Payment
- Principal & Interest $
- Property Taxes $
- Home Insurance $
- VA Funding Fee $