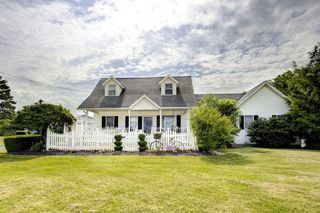
4838 Marion Road NW, Centerburg, OH 43011
- 3 beds |
- 2 baths |
- 2,231 sqft
 Single-Family Home
  Built in 1902
  3.37acre lot
 2 car garage
  $359/sqft
  Listed 27 days ago
Property Description
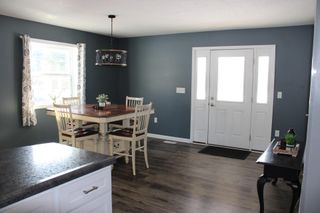
Beautifully renovated from top to bottom, this exceptional two-story home blends modern updates with country charm. The spacious eat-in kitchen serves as the heart of the home, offering plenty of room for cooking, dining, and entertaining. Just beyond, you'll find a bright dining space and an inviting living room with an open feel and abundant natural light. A main-level bedroom and full bath provide added convenience and flexibility for guests or multi-generational living. Upstairs, two large bedrooms are complemented by a full bathroom and a conveniently located laundry area. Outside, enjoy peaceful mornings and relaxing evenings on the expansive wraparound porch with durable concrete flooring. A two-car attached garage completes the home's impressive amenities. The standout feature of this property is the incredible 60' x 80' heated and cooled outbuilding. Whether you're looking for space to host gatherings, create the ultimate workshop, establish a fitness area, showcase a vehicle collection, or pursue your favorite hobbies, this versatile building can accommodate it all. A finished loft area adds even more possibilities, perfect for a home office, guest quarters, studio, or recreation space. Situated on approximately 3.3 scenic acres, this property offers the ideal balance of privacy and convenience. Located only about 15 minutes from Intel and approximately 25 minutes from Easton, you'll enjoy easy access to major employers, shopping, dining, and entertainment. An additional 20+ acres may also be available for purchase, creating a unique opportunity to expand your investment.
- Listing Status:
- Active
- Date Added:
- June 10, 2026
- Data Last Updated:
- July 7, 2026 at 7:36PM
- Listing Office:
- RE/MAX Connection : 614-478-2121
- Listing Agent:
- Brian Kelly : 614-571-3031
- MLS ID:
- 226021127
- General: Balcony
- Style: Traditional
- Parking: Garage Door Opener
- Windows: Insulated All
- General: Vinyl SidingTwoBlock
- Originating MLS: Columbus and Central Ohio Regional MLS
- School District: NORTHRIDGE LSD 4509 LIC CO.
- County: Licking
- Zoning: 001-000480-00.001
- Water: Well
- Sewer: Private Sewer
- Source: Columbus and Central Ohio Regional MLS
This listing courtesy of Brian Kelly , RE/MAX Connection
Monthly Payment
- Principal & Interest $
- Property Taxes $
- Home Insurance $
- VA Funding Fee $