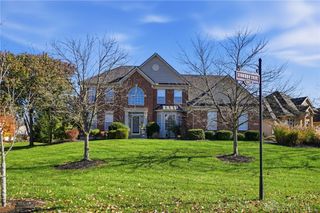
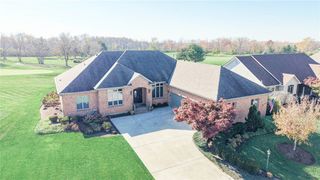
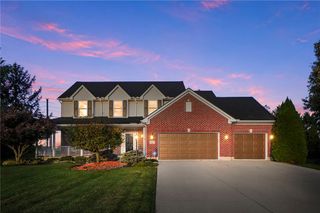
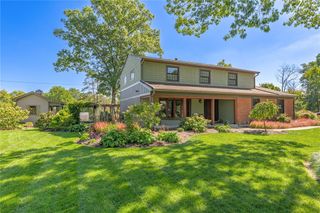
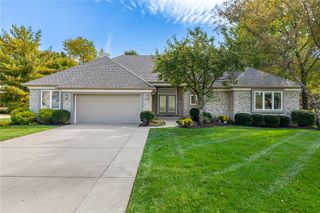
10111 Putterview Way, Centerville, OH 45458
- 4 beds |
- 3 baths |
- 3,105 sqft
 Single-Family Home
 Built in 2005
 8,276sqft lot
 2 car garage
 $219/sqft
 Listed 1 month ago
Property Description
Top quality Rhoads construction! Wonderful floor plan with walkout lower level...Breathtaking golf course setting...This exceptional Yankee Trace home features:**Welcoming Entrance Hall opening to vaulted ceiling Great Room with stunning gas fireplace and built-in television compartment...breathtaking picture window with beautiful Eastern view of golf course**Sun filled Dining area adjoining Great Room**Open, center island (with counter seating) granite Kitchen with 2 wall ovens and microwave**One of the nicest screened porches Ever with spectacular view of golf course***Grand Primary Suite with sparkling en suite with two walk-in closets**Spacious second first floor Bedroom, just steps from sparkling Hall Bathroom**Open staircase to lower level leads to cozy yet spacious Family Room with handsome Wet Bar...Atrium door to expanded patio, perfect for larger gatherings...Lovely Lower Level Bedroom plus Study/4th Bedroom...plus an enormous unfinished Storage Room! Convenient first floor Laundry Room. Superbly designed and cared for. Soft, neutral decor throughout. Some of the numerous amenities include: indoor/outdoor speakers; inset stairway lighting; etc. Lovely lighted landscaped setting with irrigation system - the soil in all the landscape beds has been replaced with rich topsoil. Truly a rare opportunity to own such a grand home with access to the Yankee Trace club houses, golf course, pools, tennis courts and walking trails.
- Listing Status:
- Active
- Date Added:
- October 20, 2026
- Data Last Updated:
- November 19, 2026 at 7:30AM
- Listing Office:
- Irongate Inc. : (937) 436-2700
- Listing Agent:
- Steven C Brown : (937) 477-5248
- Contact:
- 937-477-5248
- MLS ID:
- 971561

- General: DeckIrrigation SprinklersPatio
- Other Structures: DeckPatio
- Parking: AttachedGarageTwo Car GarageGarage Door Opener
- Windows: Bay Window(s)
- General: BrickCedar1
- HOA Amenities: 2000.0Annually
- Originating MLS: DAYTON_DABR
- School District: Centerville
- County: Montgomery
- Zoning: Residential714 YANKEE TRACE SEC 33O68-01726-0039
- Utilities: Natural Gas AvailableSewer AvailableWater Available
- Water: Public
- Source: DAYTON_DABR
This listing courtesy of Steven C Brown , Irongate Inc.
Monthly Payment
- Principal & Interest $
- Property Taxes $
- Home Insurance $
- VA Funding Fee $

 New - 1 day ago