1654 Cedar Creek Drive, Centerville, OH 45458
- 3 beds |
- 4 baths |
- 2,292 sqft
 Single-Family Home
 Built in 2016
 7,153sqft lot
 2 car garage
 $192/sqft
 Listed 21 days ago
Property Description
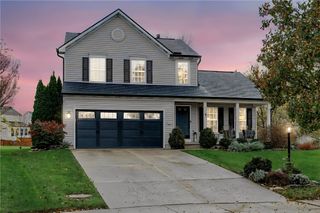
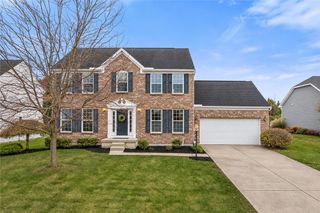
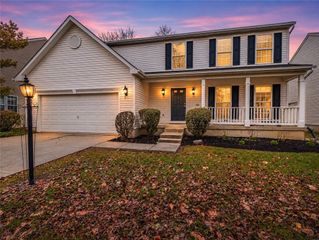
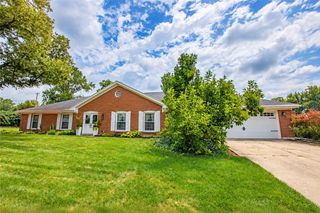
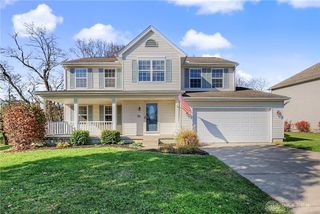
Move-In Ready & Packed with Updates in the Sought-After Clearcreek Township Tax District! Welcome home to this beautifully maintained, true turnkey property offering 3 bedrooms, 3.5 baths, and 2,292 square feet of living space, plus a full finished basement! Featuring a charming exterior and inviting curb appeal, this home is ready for you to move right in and enjoy. Inside, you’ll find numerous updates, including luxury vinyl flooring, new carpet, fresh interior and exterior paint, updated shutters, granite kitchen countertops, a stylish backsplash, and a new kitchen sink. All appliances stay, making your move even easier! The conveniently located second-floor laundry room is just steps from the bedrooms for added everyday convenience. Step outside to enjoy the fenced-in backyard featuring a double gate, a spacious patio perfect for entertaining, and a dedicated playset area complete with a retaining wall and swingset. Additional exterior improvements include an enclosed trash pad and extra-wide concrete front steps. Location is another major bonus! Enjoy the benefits of the Clearcreek Township tax district, Springboro Schools, and a Centerville mailing address. Neighborhood amenities include two heated swimming pools, a clubhouse, fitness center, fishing ponds, and scenic walking paths. With thoughtful updates throughout, fantastic outdoor space, and wonderful community amenities, this home checks all the boxes. Call your Realtor today to schedule your private showing!
- Listing Status:
- Active
- Data Last Updated:
- November 19, 2026 at 6:23AM
- Listing Office:
- Keller Williams Advisors Rlty : (937) 848-6255
- Listing Agent:
- Jennifer M Ahrens : (937) 371-7181
- Contact:
- 937-371-7181
- MLS ID:
- 970620

- General: FencePatio
- Style: Traditional
- Other Structures: Patio
- Parking: AttachedGarageTwo Car GarageGarage Door Opener
- Windows: Double HungVinyl
- General: BrickCedarStone2
- HOA Amenities: Association ManagementClubhouseFitness FacilityPool(s)975.0Annually
- Originating MLS: DAYTON_DABR
- School District: Springboro
- County: Warren
- Zoning: Residential.1642 AC. VIL.WN.CRK/BLVD.WC4A LOT# 34805-27-251-066
- Utilities: Natural Gas AvailableSewer AvailableWater AvailableCable Available
- Water: Public
- Source: DAYTON_DABR
This listing courtesy of Jennifer M Ahrens , Keller Williams Advisors Rlty
Monthly Payment
- Principal & Interest $
- Property Taxes $
- Home Insurance $
- VA Funding Fee $

 New - 1 day ago