111 Waverly Lane, Chagrin Falls, OH 44022
- 5 beds |
- 4 baths |
- 3,664 sqft
 Single-Family Home
  Built in 1990
  0.53acre lot
 3 car garage
  $171/sqft
  Listed 15 days ago
Property Description
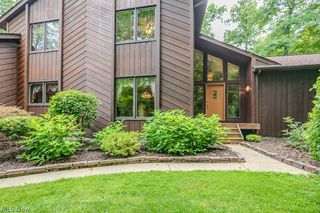
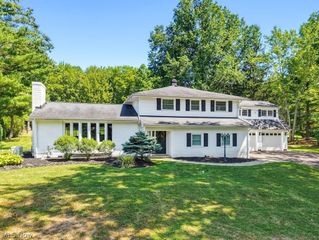
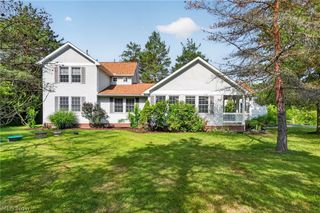
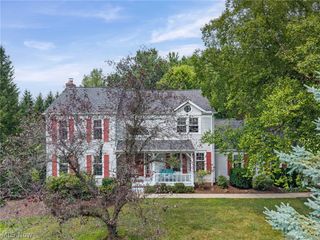
Discover the perfect blend of space, comfort, and location in this exceptional 4-bedroom, 3.5-bath home just minutes from historic downtown Chagrin Falls. Enjoy easy access to charming boutiques, acclaimed restaurants, parks, and year-round community events while coming home to your own private retreat. A large circular driveway creates a welcoming first impression as you enter the home, where a gracious foyer is flanked by a formal dining room and private office. The heart of the home features an expansive living room with a cozy fireplace and oversized picture window, flowing seamlessly into the beautifully updated eat-in kitchen with crisp white cabinetry, stone countertops, stainless steel appliances, and a stylish tile backsplash. Upstairs, the luxurious primary suite offers a peaceful escape with its own fireplace and spa-inspired ensuite bath. Three additional generously sized bedrooms and a full bathroom complete the second level. The finished walkout lower level provides even more flexible living space with a spacious recreation room with a third fireplace, a full bath and an additional room perfect for a fifth bedroom, home office, fitness room, or guest suite. The backyard is where this home truly shines. Designed for unforgettable entertaining and everyday relaxation, the outdoor living spaces feature a spacious deck and patio overlooking a stunning in-ground pool surrounded by an expansive patio, creating the ultimate private oasis for summer gatherings and quiet evenings alike. Offering an ideal combination of generous living spaces, resort-style outdoor amenities, and an unbeatable location just moments from the heart of historic Chagrin Falls, this is a home you'll want to experience in person. Schedule your private showing today!
- Listing Status:
- Active
- Data Last Updated:
- August 20, 2026 at 2:19PM
- Listing Office:
- Keller Williams Living : 440-318-1620
- Listing Agent:
- Christopher Trivisonno : 440-941-3854
- Contact:
- cj@trivteam.com, 440-941-3854
- MLS ID:
- 5230631

- Style: Conventional
- Other Structures: Deck
- Pool: In Ground
- Parking: AttachedGaragePaved
- Roofing: AsphaltFiberglass
- General: Vinyl Siding2
- HOA Amenities: 250.0Annually
- Originating MLS: NOWDD_NORM
- School District: Chagrin Falls EVSD - 1808
- County: Geauga
- Zoning: S/L 6 EMERALD LAKES29-107623
- Fencing: Chain Link
- Water: Well
- Sewer: Public Sewer
- Source: NOWDD_NORM
This listing courtesy of Christopher Trivisonno , Keller Williams Living
Monthly Payment
- Principal & Interest $
- Property Taxes $
- Home Insurance $
- VA Funding Fee $

 New - 1 day ago