132 South Franklin Street, Chagrin Falls, OH 44022
- 4 beds |
- 2 baths |
- 3,244 sqft
 Single-Family Home
  Built in 1896
  8,298sqft lot
 2 car garage
  $281/sqft
  Listed 2 months ago
Property Description
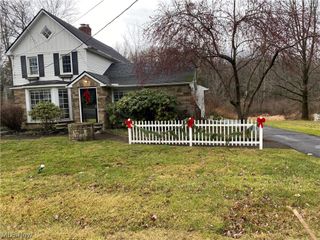
Welcome to this historic century home where thoughtful design meets everyday comfort. From the moment you arrive, the classic covered wraparound front porch invites you to slow down and settle in — the kind of space where mornings begin quietly and evenings linger a little longer. Inside, warm hardwood floors, curated finishes, and a natural flow create a home that feels both elevated and effortless. The main level offers a beautifully balanced layout, including a welcoming living room with a gas fireplace, a dedicated dining or flex space, a private office or studio, and a fully remodeled bath. At the heart of the home, the kitchen and gathering space have been carefully updated to blend style and function. A striking walnut waterfall island serves as both a centerpiece and natural focal point, complemented by granite countertops, a tiled backsplash, generous workspace, a large pantry, and an open wine rack. Just beyond, a spacious mudroom with built-ins keeps everyday living organized and easy. Upstairs, all four bedrooms feature walk-in closets and exposed hardwood floors, creating light-filled, comfortable retreats. The primary bedroom features a custom accent wall that adds depth and character, creating a true sense of sanctuary. The bathrooms offer a thoughtful mix of charm and modern convenience, from the spa-like shower to the character-rich vanity that brings warmth and personality to the space. Outdoor living continues with a charming covered back area, a perfect spot for relaxing evenings or casual entertaining, along with a fully fenced yard and beautiful landscaping — creating an ideal setting to unwind or host after a day spent enjoying the village. Don't miss the incredible vaulted loft above the garage, complete with a cozy wood-burning stove and flexible space to gather. Recent updates include roof, furnace, air conditioner, and hot water tank, along with new concrete in the garage, light fixtures throughout, fresh paint, and wallpaper.
- Listing Status:
- Pending
- Data Last Updated:
- July 6, 2026 at 12:20AM
- Listing Office:
- Keller Williams Living : 440-318-1620
- Listing Agent:
- Sandy Braun : 216-299-0575
- MLS ID:
- 5195981

- General: Breakfast BarBookcasesBuilt-in FeaturesCeiling Fan(s)ChandelierEntrance FoyerEat-in KitchenGranite CountersKitchen IslandOpen FloorplanStorageNatural WoodworkWalk-In Closet(s)
- Appliances: CooktopDryerDishwasherDisposalMicrowaveRefrigeratorWasher
- Laundry: In Basement
- Basement: FullConcreteStorage SpaceUnfinishedWalk-Out Access
- A/C: Central AirCeiling Fan(s)
- Heating: Forced Air
- Fireplace: FireplaceFireplaces: 1
- Style: Colonial
- Parking: DetachedGarage
- Roofing: AsphaltFiberglass
- General: Wood Siding2Block
- Originating MLS: NOWDD_NORM
- School District: Chagrin Falls EVSD - 1808
- County: Cuyahoga
- Zoning: 3-21 NEXT S OF HALL ST932-05-013
- Fencing: Back YardFullPrivacy
- Water: Public
- Sewer: Public Sewer
- Source: NOWDD_NORM
This listing courtesy of Sandy Braun , Keller Williams Living
Monthly Payment
- Principal & Interest $
- Property Taxes $
- Home Insurance $
- VA Funding Fee $