17126 Catsden Road, Chagrin Falls, OH 44023
- 3 beds |
- 3 baths |
- 2,236 sqft
 Single-Family Home
  Built in 1995
  2.67acre lot
 3 car garage
  $329/sqft
  Listed 1 month ago
Property Description
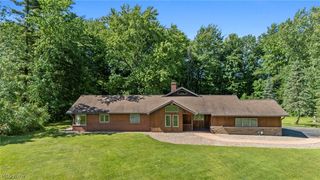
Nestled on 2.63 breathtaking wooded acres, this one-of-a-kind retreat offers privacy, serenity, and stunning natural beauty in every season. Surrounded by heavily forested landscapes, rolling hills, two peaceful creeks, and a spring-fed pond complete with a fountain, this property feels like a private nature preserve just minutes from town. Inside, soaring 23-foot vaulted ceilings and dramatic picture windows fill the home with natural light and showcase spectacular year-round views. The spacious floor plan features 3 bedrooms, 2.5 baths, a large sunlit loft, and three extra large closets. Relax in the luxurious jacuzzi bath or gather around the warm wood-burning fireplace on cozy evenings. The beautifully updated interior includes granite countertops, extensive upgrades throughout, and a stunning four-season sunroom designed for enjoying the surrounding landscape year-round. Step outside to an expansive deck perfect for entertaining, dining, or simply taking in the peaceful setting. Additional highlights include an oversized garage, storage shed, and natural landscaping that blends seamlessly with the property’s woodland surroundings. A rare opportunity to own a private escape with timeless character and unmatched natural beauty in the heart of Chagrin Falls.
- Listing Status:
- Pending
- Data Last Updated:
- July 6, 2026 at 12:20AM
- Listing Office:
- Trelora Realty, Inc. : 513-643-0266
- Listing Agent:
- Christopher Stjernholm : 513-643-0266
- MLS ID:
- 5211471

- General: Kitchen IslandVaulted Ceiling(s)Walk-In Closet(s)
- Appliances: Built-In OvenDryerDisposalMicrowaveRangeRefrigeratorWater SoftenerWasher
- Basement: Crawl Space
- A/C: Central Air
- Heating: Gas
- Fireplace: FireplaceFireplaces: 1
- General: Lighting
- Style: Other
- Other Structures: PorchPatio
- Parking: AttachedDrainElectricityGarageGarage Door OpenerPaved
- Roofing: AsphaltShingle
- General: FrameOtherWood Siding2
- Originating MLS: NOWDD_NORM
- School District: Kenston LSD - 2804
- County: Geauga
- Zoning: LOT 42 TR 102-192700
- View: GardenWaterView
- Water: Well
- Sewer: Septic Tank
- Source: NOWDD_NORM
This listing courtesy of Christopher Stjernholm , Trelora Realty, Inc.
Monthly Payment
- Principal & Interest $
- Property Taxes $
- Home Insurance $
- VA Funding Fee $