17138 Wood Acre Trail, Chagrin Falls, OH 44023
- 4 beds |
- 4 baths |
- 3,870 sqft
 Single-Family Home
  Built in 1978
  3.31acre lot
 4 car garage
  $181/sqft
  Listed 1 month ago
Property Description
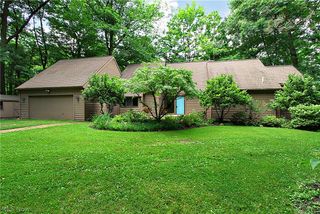
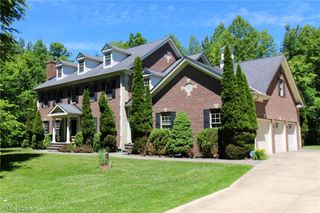
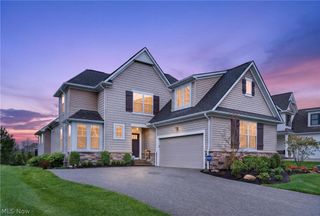
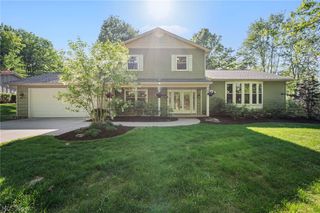
17138 Wood Acre Trl, Chagrin Falls offers beautifully updated modern living on a tranquil private lot surrounded by manicured gardens, lush lawn, and mature woods. A leaded glass front door opens to a dramatic two-story foyer filled with natural light and a grand staircase. Hardwood floors run throughout the main level. The kitchen features quartzite countertops, stainless steel appliances, updated cabinetry, tile backsplash, eat-in area, and pantry access. It opens to a formal dining room and a spacious living room with a stone fireplace, floor-to-ceiling windows, and sliding doors to a sun-filled solarium and expansive back deck. The main level also includes an updated laundry/mud room, a stylish half bath, and a spiral staircase leading to a separate upper-level wing. Upstairs, the second floor includes three bedrooms, including a spacious primary suite with fireplace, private loft, balcony access, walk-in closet, and fully renovated en-suite bath. A second full bath completes this level. A separate upper wing is accessible via spiral staircase or rear balcony but is not internally connected. It includes a loft overlooking the foyer, a bedroom, and a full bath. This space is ideal for guests, office, or multigenerational living. The partially finished lower level offers a rec room, two bonus rooms, an insulated wine cellar/storage room, and additional utility/storage space. Outdoor living includes an expansive backyard, large deck, hot tub, and shed. The setting is peaceful, private, and surrounded by nature.
- Listing Status:
- Pending
- Data Last Updated:
- July 6, 2026 at 1:17AM
- Listing Office:
- Keller Williams Greater Metropolitan : 216-839-5500
- Listing Agent:
- Terry Young : 216-400-5224
- MLS ID:
- 5215264

- General: Built-in FeaturesDouble VanityEntrance FoyerKitchen IslandWalk-In Closet(s)
- Appliances: DryerMicrowaveRangeRefrigeratorWasher
- Laundry: Main Level
- Basement: Full
- A/C: Central Air
- Heating: Forced AirGas
- Fireplace: Living RoomPrimary BedroomFireplaceFireplaces: 2
- General: Hot Tub
- Style: Conventional
- Other Structures: Deck
- Parking: AttachedGarage
- Roofing: AsphaltShingle
- General: Shingle SidingWood Siding2
- Originating MLS: NOWDD_NORM
- School District: Kenston LSD - 2804
- County: Geauga
- Zoning: S/L 18A RESUB OF LAND IN THE WOODS SUB01-072990
- Water: PrivateWell
- Sewer: Septic Tank
- Source: NOWDD_NORM
This listing courtesy of Terry Young , Keller Williams Greater Metropolitan
Monthly Payment
- Principal & Interest $
- Property Taxes $
- Home Insurance $
- VA Funding Fee $