17800 Settlers Trail, Chagrin Falls, OH 44023
- 4 beds |
- 3 baths |
- 3,338 sqft
 Single-Family Home
  Built in 1995
  3.7acre lot
 2 car garage
  $152/sqft
  Listed 17 days ago
Property Description
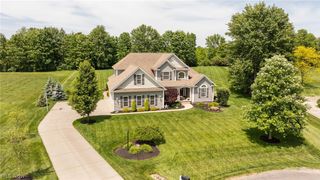
Impeccably maintained front porch colonial nestled on 3.7 park-like acres on a quiet cul-de-sac — a rare blend of elegance, comfort, and nature. Sip your morning coffee on the spacious front porch and soak in the serene surroundings before stepping inside to discover a floor plan built for everyday living and effortless entertaining. Newer luxury vinyl flooring flows through the two-story foyer, kitchen, eating area, half bath, and laundry room. A first-floor bedroom and full bath offer ideal flexibility for guests. The formal dining room does double duty as a stylish home office. The eat-in kitchen impresses with a center island, generous cabinetry and counter space, all appliances, and opens beautifully to the family room where a wood-burning fireplace with gas logs and a dramatic stone feature wall set the perfect mood. Step outside to a massive multi-level composite deck overlooking your private acreage, also accessible from the spacious laundry/mud room for everyday convenience. Upstairs, three well-sized bedrooms and two full baths await, anchored by a luxurious master suite with tray ceiling, large walk-in closet, and a glamour bath boasting a jetted tub and separate shower. The finished lower level delivers two rec rooms plus excellent storage. An oversized parking area and storage shed round out every detail of this exceptional property. Roof is 2020.
- Listing Status:
- Pending
- Data Last Updated:
- July 6, 2026 at 12:20AM
- Listing Office:
- RE/MAX Haven Realty : 440-519-3100
- Listing Agent:
- Robert Gallmann : 440-343-0314
- MLS ID:
- 5219305

- General: Tray Ceiling(s)Ceiling Fan(s)Entrance FoyerEat-in KitchenKitchen IslandWalk-In Closet(s)
- Appliances: DishwasherMicrowaveRangeRefrigerator
- Laundry: Main LevelLaundry RoomLaundry TubSink
- Basement: FullPartially Finished
- A/C: Central AirCeiling Fan(s)Electric
- Heating: Forced AirFireplace(s)
- Fireplace: Family RoomGlass DoorsGas LogStoneGasWood BurningFireplaceFireplaces: 1
- General: Shed(s)
- Style: Colonial
- Other Structures: Shed(s)Front PorchDeck
- Parking: AttachedElectricityGarageGarage Door OpenerParking Pad
- Roofing: AsphaltFiberglass
- General: Vinyl Siding2
- Originating MLS: NOWDD_NORM
- School District: Kenston LSD - 2804
- County: Geauga
- Zoning: S/L 4 SETTLERS PLACE SUB01-117680
- View: Trees/WoodsView
- Water: Well
- Sewer: Septic Tank
- Source: NOWDD_NORM
This listing courtesy of Robert Gallmann , RE/MAX Haven Realty
Monthly Payment
- Principal & Interest $
- Property Taxes $
- Home Insurance $
- VA Funding Fee $