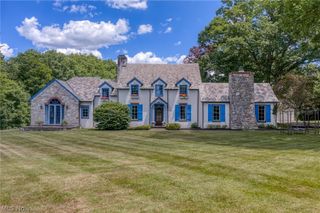
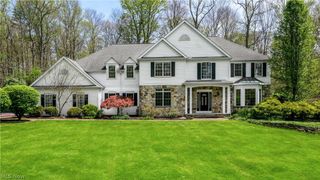
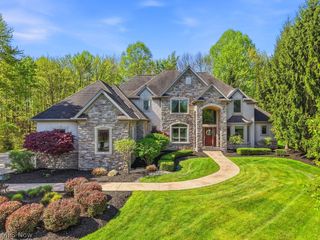
7230 Brighton Park Court, Chagrin Falls, OH 44023
- 4 beds |
- 5 baths |
- 6,579 sqft
 Single-Family Home
  Built in 2014
  1.83acre lot
 4 car garage
  $228/sqft
  Listed 1 month ago
Property Description
Situated on a private 1.83-acre wooded lot in the Reserves at Brighton Park Estates, this exceptional custom home was designed for both everyday luxury and unforgettable entertaining. Recent improvements include a new geothermal HVAC system, electric vehicle charging station, custom railings, home theater, upgraded lighting, built-in shelving, window treatments, and extensive 2026 exterior updates including a new roof, gutters, downspouts, outdoor kitchen components, aluminum mailbox, and outdoor TV. The spectacular walk-out lower level is an entertainer’s dream featuring a full wet bar with beer tap, exercise area, dedicated theater with 8 reclining seats and equipment included, plus seamless access to the expansive tiered patio with gas starter fire pit and outdoor kitchen! Inside, soaring ceilings, multiple gathering areas, a gourmet kitchen and stylish decor create the perfect setting for hosting everything from intimate gatherings to large celebrations. EV-ready garage and four-car parking complete this remarkable offering.
- Listing Status:
- Pending
- Data Last Updated:
- July 5, 2026 at 11:17PM
- Listing Office:
- Berkshire Hathaway HomeServices Professional Realty : 440-266-8085
- Listing Agent:
- Seth B Task : 216-276-1626
- MLS ID:
- 5213431

- General: Wet BarBreakfast BarBookcasesBuilt-in FeaturesCeiling Fan(s)Double VanityEntrance FoyerEat-in KitchenGranite CountersHigh CeilingsHis and Hers ClosetsKitchen IslandPrimary DownstairsMultiple ClosetsOpen FloorplanPantryStorageBarWalk-In Closet(s)Wired for Sound
- Appliances: Built-In OvenCooktopDishwasherDisposalMicrowaveRefrigerator
- Laundry: Main Level
- Basement: DaylightFullFinished
- A/C: Central Air
- Heating: Forced AirGasGeothermal
- Fireplace: Family RoomGas LogGreat RoomFireplaceFireplaces: 2
- General: Gas GrillOutdoor KitchenFire Pit
- Style: Colonial
- Other Structures: PorchPatio
- Parking: AttachedDrivewayGaragePaved
- Roofing: AsphaltFiberglass
- Windows: Double Pane Windows
- General: Stone2
- HOA Amenities: InsuranceOther250.0Annually
- Originating MLS: NOWDD_NORM
- School District: Kenston LSD - 2804
- County: Geauga
- Zoning: S/L 3 RESERVES AT BRIGHTON PARK ESTATES02-421009
- View: Park/GreenbeltTrees/WoodsView
- Water: Public
- Sewer: Public Sewer
- Source: NOWDD_NORM
This listing courtesy of Seth B Task , Berkshire Hathaway HomeServices Professional Realty
Monthly Payment
- Principal & Interest $
- Property Taxes $
- Home Insurance $
- VA Funding Fee $