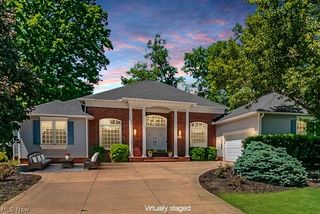
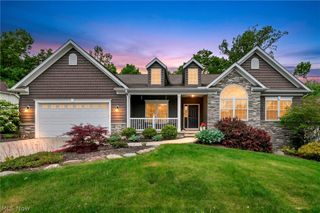
11245 Wellington Drive, Chardon, OH 44024
- 4 beds |
- 4 baths |
- 3,915 sqft
 Single-Family Home
  Built in 1994
  3.02acre lot
 3 car garage
  $174/sqft
  Listed 1 month ago
Property Description
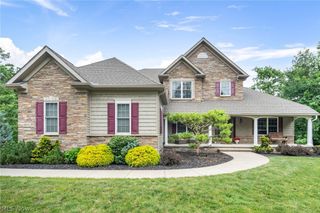
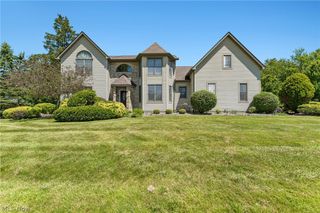
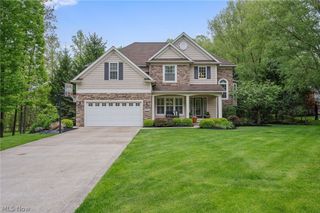
Nestled on a breathtaking 3+ acre homesite in the prestigious Hampton Ridge community, this exceptional colonial offers the perfect blend of privacy, elegance, and thoughtful updates. Surrounded by mature trees and beautifully manicured grounds, the property provides a secluded retreat while remaining conveniently close to Chardon amenities. A welcoming front porch introduces an impressive interior featuring rich hardwood flooring, extensive custom millwork, and thoughtfully designed living spaces. The handsome private library showcases floor-to-ceiling custom built-ins and French doors, while the formal dining room provides an elegant setting for entertaining. At the heart of the home, the beautifully updated chef's kitchen features granite countertops, newer appliances, abundant cabinetry, center island seating, and updated flooring, flowing seamlessly into the spacious family room with a fireplace and walls of windows framing serene wooded views. Upstairs, the luxurious owner's suite offers a private escape complete with a spa-inspired bath and walk-in closet. Throughout the years, the owners have made substantial investments to enhance both comfort and value, including a new roof, driveway, water softener, hot water tank, updated granite surfaces, and kitchen improvements. Outdoor living is equally impressive with a Trex deck expansion, dedicated hot tub level, custom granite-topped bar, and fire pit area designed for unforgettable gatherings and peaceful evenings surrounded by nature. Additional recent updates include new carpeting in the family room, dining room, and primary bedroom, along with a professionally serviced HVAC system. The finished lower level provides additional recreation and entertaining space, while the 3.5 car garage and expansive grounds complete this remarkable offering. Rarely does a property combine this level of privacy, updates, and timeless appeal within one of Chardon's most sought-after communities.
- Listing Status:
- Pending
- Data Last Updated:
- July 5, 2026 at 11:17PM
- Listing Office:
- Keller Williams Greater Metropolitan : 216-839-5500
- Listing Agent:
- Lisa K Sisko : 440-796-8043
- MLS ID:
- 5212514

- Appliances: DishwasherDisposalMicrowaveRange
- Laundry: Laundry RoomUpper Level
- Basement: FullPartially Finished
- A/C: Central Air
- Heating: Forced AirFireplace(s)Gas
- Fireplace: Family RoomGasFireplaceFireplaces: 1
- Disability Feature: None
- General: Hot Tub
- Style: Colonial
- Other Structures: Deck
- Parking: AttachedDrainGarageGarage Door OpenerPaved
- Roofing: AsphaltFiberglass
- General: Vinyl Siding2
- Originating MLS: NOWDD_NORM
- School District: Chardon LSD - 2803
- County: Geauga
- Zoning: S/L 24 HAMPTON RIDGE SUB06-121094
- View: Trees/WoodsView
- Fencing: Invisible
- Water: Well
- Sewer: Septic Tank
- Source: NOWDD_NORM
This listing courtesy of Lisa K Sisko , Keller Williams Greater Metropolitan
Monthly Payment
- Principal & Interest $
- Property Taxes $
- Home Insurance $
- VA Funding Fee $