11605 Aquilla Road, Chardon, OH 44024
- 3 beds |
- 3 baths |
- 3,209 sqft
 Single-Family Home
  Built in 2026
  5.25acre lot
 3 car garage
  $226/sqft
  Listed 26 days ago
Property Description
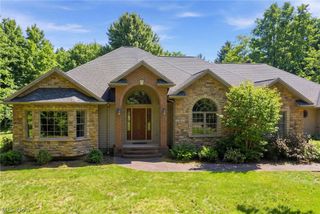
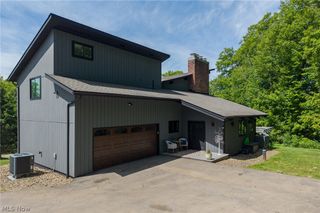
Situated on 5.25 scenic acres with serene surroundings, this stunning custom-built ranch home, completed in 2026, offers the perfect blend of luxury, comfort, and modern design. Featuring 3 bedrooms, 2.5 bathrooms, and 9-foot ceilings throughout, this sprawling home is sure to impress. Beautiful views of the property can be enjoyed from virtually every window, bringing the peaceful outdoor setting into every room of the home. The welcoming front porch invites you inside to an open-concept floor plan highlighted by a spectacular great room with a soaring peaked ceiling. The gorgeous kitchen is the heart of the home, showcasing a massive 10-foot island, abundant cabinetry, ample countertop space, and a spacious pantry. A stunning dining room provides the perfect setting for family gatherings and entertaining, while the private front office offers an ideal space for working from home or managing daily tasks. The custom-designed owner's suite is truly exceptional, featuring a luxurious bedroom and an impressive walk-in closet. Two additional bedrooms offer comfortable living space for family or guests. A spacious 15' x 33' loft upstairs provides endless possibilities for a recreation room, media room, home office, or additional living space. The oversized laundry room adds even more convenience and functionality. The oversized 3-car garage includes an additional 8' x 27' storage area with a gas hookup for future heat. Step outside to the covered rear patio, beautifully finished with pine tongue-and-groove ceilings and a gas hookup for a grill—perfect for entertaining and enjoying the peaceful setting while taking in the breathtaking views. If you've been dreaming of a new construction home but don't want the hassle of building, this is your opportunity. Simply add your personal finishing touches to the driveway and landscaping, and make this incredible property your own!
- Listing Status:
- Pending
- Data Last Updated:
- July 6, 2026 at 12:20AM
- Listing Office:
- Platinum Real Estate : 888-974-7253
- Listing Agent:
- Katie McNeill : 440-796-5506
- MLS ID:
- 5211658

- Appliances: DryerDishwasherDisposalMicrowaveRangeRefrigeratorWasher
- A/C: Central Air
- Heating: Forced Air
- Fireplace: FireplaceFireplaces: 1
- Style: Ranch
- Parking: AttachedGarage
- Roofing: Asphalt
- General: Asphalt1
- Originating MLS: NOWDD_NORM
- School District: Chardon LSD - 2803
- County: Geauga
- Zoning: LOT 5 HOLMES TR13-006400
- Water: Well
- Sewer: Septic Tank
- Source: NOWDD_NORM
This listing courtesy of Katie McNeill , Platinum Real Estate
Monthly Payment
- Principal & Interest $
- Property Taxes $
- Home Insurance $
- VA Funding Fee $