11635 Twin Mills Lane, Chardon, OH 44024
- 4 beds |
- 3 baths |
- 2,304 sqft
 Single-Family Home
  Built in 1978
  1.5acre lot
 2 car garage
  $193/sqft
  Listed 1 month ago
Property Description
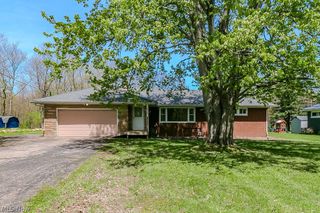
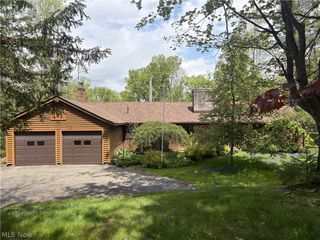
Welcome to this Meticulously Maintained 4 Bedroom & 2.5 Bath Colonial nestled on 1.5 Park-like Acres! This wonderful family home offers over 2300 sqft living space with traditional floor plan & neutral tasteful decor with newer carpeting. Foyer entrance welcomes you into the Spacious Living Room and Formal Dining Room. Warm and inviting Family Room with gas brick fireplace is open to Kitchen with solid surface countertops, breakfast bar & newer stainless steel appliances including double oven. Natural light-filled 4-Season Sunroom with wall-to-wall windows. 1st floor laundry room, new washer & dryer stay. 1st floor half bath. Second floor includes large Master Bedroom & remodeled Master bath with oversized tile shower, 3 additional bedrooms and updated full bath to share. Full unfinished basement includes abundance of storage/shelving. New Roof in 2024 with leaf guards. HWT 2026. Generac Generator 2023. Central air. Vinyl siding. Surrounded by mature trees, enjoy peaceful views from the brick patio & walkway overlooking beautifully landscaped yard with manicured beds full of lush plantings & perennials, raised garden & 12x16 potting shed. Expansive double-wide concrete driveway in 2020 with wide turnaround. Oversized 2+car attached heated garage plus additional 20x20 detached garage/outbuilding for your extra toys. Make this home your own and enjoy with your family for many years to come! Great location in Munson Twp and just minutes to restaurants, shopping, golfing, parks & more! Chardon Schools.
- Listing Status:
- Pending
- Data Last Updated:
- July 6, 2026 at 12:20AM
- Listing Office:
- RE/MAX Revealty : 440-285-8000
- Listing Agent:
- Dan McCaskey : 440-773-5542
- MLS ID:
- 5212501

- General: Breakfast BarCeiling Fan(s)Crown MoldingEntrance FoyerSee Remarks
- Appliances: Built-In OvenCooktopDryerDishwasherRangeRefrigeratorWater SoftenerWasher
- Laundry: Main LevelLaundry Room
- Basement: FullStorage SpaceUnfinished
- A/C: Central Air
- Heating: BaseboardGasHot WaterSteam
- Fireplace: Family RoomMasonryFireplaceFireplaces: 1
- Disability Feature: None
- General: Private YardGarage(s)OutbuildingStorage
- Style: Colonial
- Other Structures: Garage(s)OutbuildingStoragePatio
- Pool: None
- Parking: AttachedConcreteDrivewayDetachedGarageGarage Door Opener
- Roofing: AsphaltFiberglass
- General: Vinyl Siding2
- Originating MLS: NOWDD_NORM
- School District: Chardon LSD - 2803
- County: Geauga
- Zoning: 21-083020
- View: Trees/WoodsView
- Water: Well
- Sewer: Septic Tank
- Source: NOWDD_NORM
This listing courtesy of Dan McCaskey , RE/MAX Revealty
Monthly Payment
- Principal & Interest $
- Property Taxes $
- Home Insurance $
- VA Funding Fee $

 New - 2 days ago