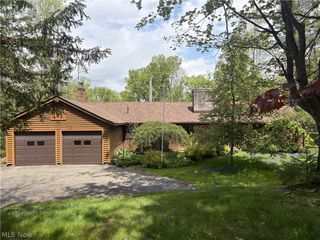
13014 Manor Drive, Chardon, OH 44024
- 3 beds |
- 3 baths |
- 2,602 sqft
 Single-Family Home
  Built in 1987
  1.66acre lot
 8 car garage
  $183/sqft
  Listed 1 month ago
Property Description
One-of-a-kind contemporary home nestled on 1.66 wooded acres on a quiet cul-de-sac in Munson Twp, located in the Chardon School District. Offering 3 bedrooms, including a 1st-floor primary, 2.5 baths & over 2,602 living sq ft w/ a finished walkout lower level, this unique property combines architectural character, flexible living areas & exceptional outdoor amenities, including a front deck, 2 rear decks, 2 balconies, screened porch, firepit, large garden space, shed, attached 2-car garage & a 32' x 40' outbuilding that can house up to 6 vehicles. The open-concept interior is filled w/ natural light from numerous skylights & features soaring vaulted ceilings throughout. An eat-in kitchen is highlighted by butcher block countertops, stainless steel appliances, center island w/ breakfast bar & a stunning wood-planked beamed ceiling. The vaulted 2-story family room creates an impressive gathering space, while the vaulted dining room provides deck access for seamless indoor-outdoor living. The 1st-floor primary suite offers private deck access & en-suite bath w/ double vanity & tiled Roman shower. A 1st-floor office w/ access to the screened porch provides an ideal work-from-home setup. Other bedrooms feature balcony access, 1 w/ a loft space & 1 w/ sitting area, creating unique & versatile retreats. The lower level expands the living space w/ a rec room & built-in wet bar, while the unfinished area includes built-in workshop shelving for hobbies, projects, and storage. RECENT UPDATES include: Replaced roof (2025), septic system (2024), HVAC (2021), water softener, fridge & dishwasher (2024), remodeled upstairs bath & 1/2 bath (2025) & more! INCLUDED are ALL kitchen appliances, washer/dryer, TV mount, office desk, skylight smart control system. Conveniently located near OH-44, US-322, UH Geauga Med Center, schools, parks, restaurants & other local attractions. A rare opportunity to enjoy privacy, character, and exceptional functionality in a truly distinctive home.
- Listing Status:
- Pending
- Data Last Updated:
- July 6, 2026 at 12:20AM
- Listing Office:
- Engel & Völkers Distinct : 440-568-0400
- Listing Agent:
- Adam T Zimmerman : 216-513-2728
- MLS ID:
- 5214366

- Appliances: DryerDishwasherMicrowaveRangeRefrigeratorWater SoftenerWasher
- Laundry: Washer HookupGas Dryer HookupIn BasementLaundry TubSink
- Basement: FullFinishedWalk-Out Access
- A/C: Central AirCeiling Fan(s)
- Heating: Forced AirGas
- Fireplace: Fireplaces: 0
- General: BalconyGardenOutbuilding
- Style: ContemporaryColonial
- Other Structures: OutbuildingEnclosedPorchFront PorchBalconyDeckPatio
- Parking: AttachedDetachedGarage
- Roofing: AsphaltFiberglass
- General: Wood Siding2
- Originating MLS: NOWDD_NORM
- School District: Chardon LSD - 2803
- County: Geauga
- Zoning: S/L 6 CHARDON ACRES SUB21-046500
- View: Trees/WoodsView
- Water: Well
- Sewer: Septic Tank
- Source: NOWDD_NORM
This listing courtesy of Adam T Zimmerman , Engel & Völkers Distinct
Monthly Payment
- Principal & Interest $
- Property Taxes $
- Home Insurance $
- VA Funding Fee $

 New - 2 days ago