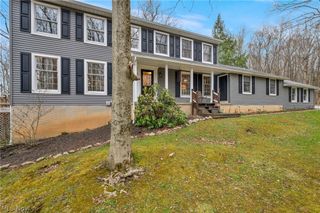
224 Hidden Glen Trail, Chardon, OH 44024
- 4 beds |
- 4 baths |
- 4,508 sqft
 Single-Family Home
  Built in 2014
  0.28acre lot
 2 car garage
  $144/sqft
  Listed 19 days ago
Property Description
Experience Luxury Living in this exceptional Custom-Built Payne & Payne home located in the sought-after Hidden Glen Community. Designed for both everyday comfort and unforgettable entertaining, this property features a resort-style backyard complete with an in-ground pool, hot tub, gas fire table, Trex decking, and professionally landscaped grounds offering exceptional privacy. Inside, quality craftsmanship and attention to detail are evident throughout. The welcoming Foyer opens to a Formal Dining Room and stunning Hickory plank flooring that extends through the main living areas. The open-concept Great Room showcases a dramatic 12-foot Stone Fireplace and flows seamlessly into the Gourmet Kitchen, creating the perfect gathering space. Off the Great Room, separated by a sliding Barn Door, is the Office with Custom built-in shelving and 2-story windows. A convenient service wing provides direct access from the Garage and pool area and includes a spacious Laundry Room, built-in planning desk, and Half Bath. Upstairs, two Bedrooms featuring a Jack and Jill Bath, custom California Closets, including the luxurious Owner's Suite with dual walk-in closets, a private sitting area, and a spa-inspired Bath reminiscent of a Five-Star Resort. The finished Lower Level expands the living space with a fourth Bedroom featuring an egress window, a Full Bath, a large Family Room with custom built-in entertainment center, and exercise room. Additional highlights include a three-zone HVAC system for optimal comfort on every level, water filtration system and an internal sound system in Kitchen & Outdoor Patio. Offering an incredible combination of Luxury, Quality, and Value, this truly one-of-a-kind home is a rare opportunity. Schedule your private showing today.
- Listing Status:
- Pending
- Data Last Updated:
- July 6, 2026 at 12:20AM
- Listing Office:
- Real of Ohio : 855-450-0442
- Listing Agent:
- Michael Kaim : 440-796-0425
- MLS ID:
- 5218302

- General: Breakfast BarBookcasesBuilt-in FeaturesTray Ceiling(s)Ceiling Fan(s)ChandelierCrown MoldingDry BarDouble VanityEntrance FoyerEat-in KitchenGranite CountersHigh CeilingsHis and Hers ClosetsKitchen IslandMultiple ClosetsOpen FloorplanOtherPantrySound SystemStorage
- Appliances: Built-In OvenCooktopDryerDishwasherDisposalHumidifierMicrowaveRefrigeratorWater SoftenerWasher
- Laundry: Washer HookupInsideMain LevelLaundry RoomLaundry TubSink
- Basement: Partially Finished
- A/C: Central Air
- Heating: Forced AirGas
- Fireplace: InsertGasGreat RoomMetalRaised HearthStoneFireplaceFireplaces: 1
- Disability Feature: Standby Generator
- General: Fire PitLightingRain GuttersPool HouseStorageHot Tub
- Style: ContemporaryColonial
- Other Structures: Pool HouseStorageFront PorchDeckPatioCovered
- Pool: FencedFiberglassHeatedIn GroundOutdoor PoolPool Cover
- Parking: AttachedConcreteDirect AccessElectricityGarageGarage Door OpenerWater Available
- Roofing: AsphaltFiberglassSynthetic
- Windows: Aluminum FramesBlindsDouble Pane WindowsDrapesScreensWindow CoveringsWindow Treatments
- General: StoneVinyl Siding2Concrete Perimeter
- HOA Amenities: Association ManagementInsuranceMaintenance GroundsOtherSewer480.0Annually
- Originating MLS: NOWDD_NORM
- School District: Chardon LSD - 2803
- County: Geauga
- Zoning: S/L 56 HIDDEN GLEN PUD #2A10-165761
- View: PoolView
- Fencing: Chain LinkPrivacy
- Water: Public
- Sewer: Public Sewer
- Source: NOWDD_NORM
This listing courtesy of Michael Kaim , Real of Ohio
Monthly Payment
- Principal & Interest $
- Property Taxes $
- Home Insurance $
- VA Funding Fee $