981 Stonemill Drive, Chardon, OH 44024
- 3 beds |
- 2 baths |
- 1,920 sqft
 Single-Family Home
 Built in 2026
 —— sqft lot
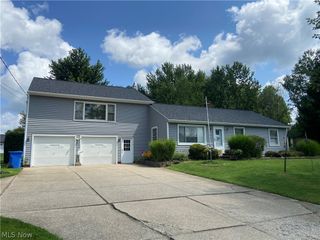
 2 car garage
 $130/sqft
 Listed 1 month ago
Property Description
Welcome to this brand-new 2026 Clayton "Paradise" manufactured home, offering 1,920 square feet of thoughtfully designed living space in the desirable Maple Ridge community in Chardon. Featuring 3 bedrooms, 2 full bathrooms, and a blend of modern finishes and inviting comfort, this home is designed to impress. The spacious, open-concept kitchen is the heart of the home, showcasing an oversized 96" x 42" quartz island with an integrated sink, striking Pietra Noir countertops, and a brickstone red ceramic tile backsplash extending to the ceiling. A distinctive Hearthstone range hood, soft-close white linen and black timber cabinetry, and stainless steel Samsung appliances?including a gas range, built-in microwave, dishwasher, and side-by-side refrigerator?complete this well-appointed space. The private primary suite offers a relaxing retreat with a tray ceiling, walk-in closet, and spa-inspired ensuite. Enjoy a freestanding soaking tub, 60" ceramic shower with matte gold finishes, furniture-style double vanity, and lighted mirrors. Two additional bedrooms, including one with a walk-in closet, provide flexible space for guests, family, or a home office. A second full bathroom and dedicated utility/laundry room add everyday convenience. Additional features include 9-foot sidewalls, recessed LED lighting, a high-efficiency gas furnace, Wi-Fi thermostat, window blinds, and living room drapes. Exterior details include a Craftsman-style front door, 36" Prairie-style rear door, low-maintenance vinyl siding, and architectural shingles. A seller-provided home warranty offers added peace of mind. With its modern design, spacious layout, and upscale finishes, this home offers an inviting opportunity to enjoy comfortable living in Maple Ridge. Please note: The home is situated on leased land within the Maple Ridge community. Monthly lot rent is $599 and includes community snow removal and landscaping of common areas.
- Listing Status:
- Active
- Data Last Updated:
- November 19, 2026 at 7:22AM
- Listing Office:
- RE/MAX Crossroads Properties : 216-249-9886
- Listing Agent:
- Susan M Loparo : 216-390-8500
- Contact:
- susiesellscleveland@gmail.com, 216-390-8500
- MLS ID:
- 5253175

- Style: Manufactured HomeMobile Home
- Parking: AttachedDrivewayGarage
- Roofing: AsphaltFiberglassPitched
- Windows: BlindsDrapesInsulated WindowsLow-Emissivity Windows
- General: Batts InsulationFrameVinyl Siding1Pillar/Post/Pier
- Originating MLS: NOWDD_NORM
- School District: Chardon LSD - 2803
- County: Geauga
- Zoning: NA
- Water: Private
- Sewer: Private Sewer
- Source: NOWDD_NORM
This listing courtesy of Susan M Loparo , RE/MAX Crossroads Properties
Monthly Payment
- Principal & Interest $
- Property Taxes $
- Home Insurance $
- VA Funding Fee $

 New - 3 days ago