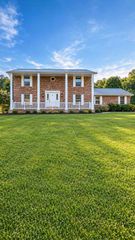
2 TWP RD 1302, Chesapeake, OH 45619
- 4 beds |
- 3 baths |
- 1,987 sqft
 Single-Family Home
 Built in 1991
 6.61acre lot
 —— car garage
 $252/sqft
 Listed 1 month ago
Property Description
Welcome to your own private retreat nestled among over 6 acres of beautiful wooded nature! Enjoy the country setting while being conveniently located near the new bypass, offering easy access to restaurants, shopping, and everyday amenities. This stunning modern-style home showcases a unique architectural design with vaulted ceilings, an open and airy atmosphere, and stylish space filled with natural light. Offering 4 bedrooms and 3 full baths, this home offers character with a beautiful fireplace that expands from the first floor to the second for warm cozy upcoming fall evenings. The updated kitchen is the heart of the home, featuring a charming eat-in area overlooking the picturesque yard. The inviting sunroom provides another wonderful space to relax, unwind, and take in the breathtaking wooded surroundings throughout the changing seasons. Outdoors, enjoy a wonderful private space for bonfires, hiking, or riding your side by side or golf cart around the property. A newer in-ground swimming pool featuring a unique style that is perfect for summer entertaining or relaxing on a float. The detached garage offers space for the car enthusiasts, toys, workshop, whatever desired. This home offers all you would want in a property!
- Listing Status:
- Active
- Date Added:
- October 12, 2026
- Data Last Updated:
- November 19, 2026 at 4:41AM
- Listing Office:
- BUNCH REAL ESTATE ASSOCIATES : 740-886-7214
- MLS ID:
- 185159

- General: DeckPatioInsulated WindowsOutside LightingWorkshopIn-Ground Pool
- Style: Contemporary
- Parking: 3+ CarsRV/Boat PadOff-Street Parking
- Roofing: Shingles
- General: VinylStoneContemporaryCrawl Space
- County: Lawrence
- Fencing: Other/See Remarks
- Water: Public WaterPublic Sewer
- Sewer: Public WaterPublic Sewer
This listing courtesy of BUNCH REAL ESTATE ASSOCIATES
Monthly Payment
- Principal & Interest $
- Property Taxes $
- Home Insurance $
- VA Funding Fee $