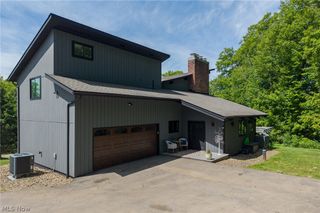
12145 Reserve Lane, Chesterland, OH 44026
- 4 beds |
- 5 baths |
- 3,350 sqft
 Single-Family Home
  Built in 1988
  1.74acre lot
 3 car garage
  $224/sqft
  Listed 1 month ago
Property Description
Nestled on a beautifully landscaped 1.74-acre cul-de-sac lot in desirable Chesterland, this brick Transitional Colonial offers timeless style, thoughtful updates, and exceptional privacy. Set back from the road and surrounded by mature trees, the property provides a peaceful setting while remaining close to everyday conveniences. Inside, a spacious floor plan features a dramatic step-down great room with soaring ceilings, a fireplace, custom built-in cabinetry, and beautiful backyard views. The eat-in kitchen is the heart of the home with freshly painted cabinetry (2026), new flooring (2026), a bayed dining area, and adjoining workspace. Granite flooring throughout the main level (2021), formal living and dining rooms, a private first-floor den/office, first-floor laundry with new cabinetry (2023), and two half baths complete the main level. The first-floor primary suite includes a private bath and walk-in closet updated in 2022. Upstairs are three generously sized bedrooms, including one with an updated ensuite bath (2020), a renovated hall bath (2022), hardwood flooring throughout (2022), and a versatile loft ideal as a media room, playroom, or additional living space. Relax or entertain on the expansive rear deck overlooking the private wooded backyard. The 1.74-acre property also features a storage shed, invisible pet fence, and plenty of space to enjoy the outdoors. Additional updates include a new well pump (2025), hot water tank (2026), well pressure tank (2019), leaf gutter guards (2021), generator line, and an attached three-car garage. Combining space, quality, and a highly desirable cul-de-sac location, this is a wonderful opportunity to call Chesterland home.
- Listing Status:
- Active
- Data Last Updated:
- August 20, 2026 at 3:48PM
- Listing Office:
- Redfin Real Estate Corporation : 216-586-3067
- Listing Agent:
- Sarah Hendershot : 216-710-6317
- Contact:
- sarah.hendershot@redfin.com, 216-710-6317
- MLS ID:
- 5225746

- General: OutbuildingShed(s)Storage
- Style: Cape CodColonial
- Other Structures: OutbuildingShed(s)StorageDeck
- Parking: AttachedDirect AccessGarage
- Roofing: AsphaltFiberglass
- General: BrickVinyl Siding2
- Originating MLS: NOWDD_NORM
- School District: West Geauga LSD - 2807
- County: Geauga
- Zoning: 11388730
- View: Trees/WoodsView
- Fencing: Invisible
- Water: Well
- Sewer: Septic Tank
- Source: NOWDD_NORM
This listing courtesy of Sarah Hendershot , Redfin Real Estate Corporation
Monthly Payment
- Principal & Interest $
- Property Taxes $
- Home Insurance $
- VA Funding Fee $