12803 Lynn Drive, Chesterland, OH 44026
- 3 beds |
- 2 baths |
- 1,822 sqft
 Single-Family Home
 Built in 1958
 1.18acre lot
 2 car garage
 $162/sqft
 Listed 1 month ago
Property Description
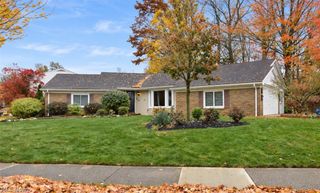
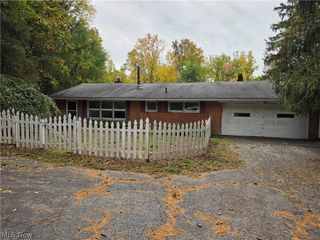
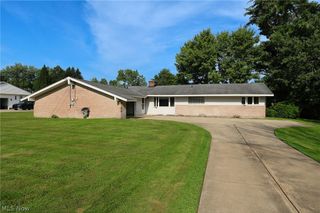
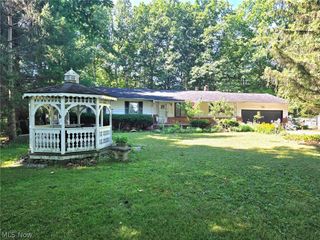
Enjoy One Floor living in this sprawling Ranch in the heart of Chester Twp! This wonderful home offers approx 1800 sqft of living space with 3 bedrooms, 1.5 baths, newer LVT plank flooring, freshly painted interior and desirable open floor plan. Living Room with new large picture window is open to the Eat-Kitchen with all appliances including brand new dishwasher. Family Room with brick wood burning fireplace. 3 generous sized bedrooms. Updated full bath with double sink vanity & skylight. 3-Season Sunroom with sliders to patio with outdoor brick fireplace & firepit overlooking private backyard. Large Laundry/Mudroom with cabinetry for storage, ceramic floors and half bath complete the main level. Finish the full basement for additional living space. Many updates include: New Roof 2023, water softener 2023, A/C 2020 & newer vinyl windows. Home is wired for generator. Nature stone flooring in both Sunroom & attached 2+car garage. Bring your finishing touches to make this home your own! West Geauga Schools.
- Listing Status:
- Active
- Data Last Updated:
- November 19, 2026 at 7:22AM
- Listing Office:
- RE/MAX Revealty : 440-285-8000
- Listing Agent:
- Dan McCaskey : 440-773-5542
- Contact:
- dan21mcc@gmail.com, 440-773-5542
- MLS ID:
- 5252966

- General: Fire PitPrivate YardShed(s)
- Style: Ranch
- Other Structures: Shed(s)Patio
- Pool: None
- Parking: AttachedConcreteDrivewayGaragePaved
- Roofing: AsphaltFiberglass
- General: Aluminum SidingBrickStucco1
- Originating MLS: NOWDD_NORM
- School District: West Geauga LSD - 2807
- County: Geauga
- Zoning: 11-197100
- View: Trees/WoodsView
- Water: Well
- Sewer: Septic Tank
- Source: NOWDD_NORM
This listing courtesy of Dan McCaskey , RE/MAX Revealty
Monthly Payment
- Principal & Interest $
- Property Taxes $
- Home Insurance $
- VA Funding Fee $