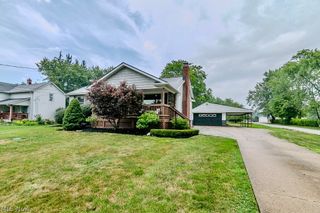
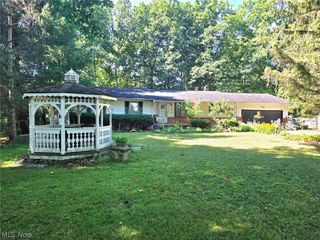
13099 Dorothy Drive, Chesterland, OH 44026
- 4 beds |
- 3 baths |
- 1,638 sqft
 Single-Family Home
  Built in 1958
  1.33acre lot
 2 car garage
  $183/sqft
  Listed 1 month ago
Property Description
Welcome to 13099 Dorothy Drive, a beautifully maintained 4-bedroom, 2.5-bath ranch nestled on a private 1.33-acre wooded lot in desirable Chesterland. Thoughtfully designed for comfortable one-floor living, this home offers a spacious and versatile layout with room for everyone. The main living areas flow seamlessly together, featuring a bright living room, inviting family room, formal dining area, and an eat-in kitchen complete with abundant cabinetry and plenty of space for everyday meals. Three of the bedrooms share a full bath while a standout feature of this home is the attached in-law suite, complete with its own living room, bedroom, and full bathroom, offering exceptional flexibility for multigenerational living, extended guests, or a private retreat. The spacious three-season sunroom overlooks the peaceful backyard and features all new windows and sliding doors installed in 2019, creating the perfect space to relax year-round. Main-floor laundry adds everyday convenience, while the attached garage and expansive driveway provide ample parking. Recent updates include luxury vinyl plank flooring throughout, a new asphalt driveway in 2024, a new water softener in 2024, a new hot water tank in 2025, re-enameled tubs and bathroom sinks, newer septic (2017), and a newer roof (2014). Surrounded by mature trees and offering the ease of ranch living with flexible spaces throughout, this inviting home is ready for its next chapter.
- Listing Status:
- Active
- Data Last Updated:
- August 20, 2026 at 2:19PM
- Listing Office:
- RE/MAX Crossroads Properties : 440-331-2870
- Listing Agent:
- Anthony R Latina : 440-465-5611
- Contact:
- anthonylatinarealestate@gmail.com, 440-465-5611
- MLS ID:
- 5224421

- Style: Ranch
- Other Structures: Patio
- Parking: AsphaltAttachedDirect AccessElectricityGarage Faces FrontGarage
- Roofing: AsphaltFiberglass
- General: Wood Siding1
- Originating MLS: NOWDD_NORM
- School District: West Geauga LSD - 2807
- County: Geauga
- Zoning: S/L 39 CHESTER ESTATES SUB #211-209000
- View: Trees/WoodsView
- Water: PrivateWell
- Sewer: Septic Tank
- Source: NOWDD_NORM
This listing courtesy of Anthony R Latina , RE/MAX Crossroads Properties
Monthly Payment
- Principal & Interest $
- Property Taxes $
- Home Insurance $
- VA Funding Fee $