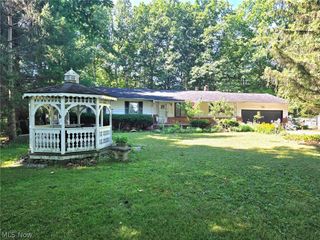
8264 Cedar Road, Chesterland, OH 44026
- 3 beds |
- 1 bath |
- 1,360 sqft
 Single-Family Home
 Built in 1957
 1.3acre lot
 1 car garage
 $210/sqft
 Listed 2 days ago
Property Description
This 3BR RANCH home offers the combination of an open layout, thoughtful updates, and a desireable location that all make this home an exceptional opportunity to welcome its next owners! Completely updated one floor living! From the front door you will notice the openness from the dining room into the breakfast bar area of the gorgeous kitchen and into the living room! Entertaining is easy with this open floorplan! Living room offers a newer sliding door with inset blinds to the paver patio area with partially fenced rear yard! Updates include: (2026) new fence, new garage door & new front storm door; (2025) vinyl siding, washer & dryer; (2022) replaced water softener; (2021) complete house renovation that includes windows, doors, slider to patio, gorgeous kitchen remodel with quartz coutertops, bathroom gutted & remodeled, updated two electric panel boxes, duct work, flooring, stainless steel kitchen appliances, laundry room, all light fixtures, and a gas heater in the living room! Outside the generous back yard features a spacious paver patio area and storage shed as well as a garden area! Don't miss this move-in ready home in a desired area!
- Listing Status:
- Active
- Data Last Updated:
- November 19, 2026 at 7:22AM
- Listing Office:
- HomeSmart Real Estate Momentum LLC : 440-578-8058
- Listing Agent:
- Stephanie D Scheiber : 440-413-6212
- Contact:
- stephaniedscheiber@gmail.com, 440-413-6212
- MLS ID:
- 5261561

- General: GardenPrivate YardOutbuildingShed(s)Storage
- Style: Ranch
- Other Structures: OutbuildingShed(s)StoragePatio
- Pool: None
- Parking: AsphaltAttachedDirect AccessDrivewayElectricityGarageGarage Door OpenerKitchen LevelPavedGarage Faces Side
- Roofing: AsphaltFiberglass
- Windows: Low-Emissivity WindowsWindow Coverings
- General: Vinyl Siding1BlockSlab
- Originating MLS: NOWDD_NORM
- School District: West Geauga LSD - 2807
- County: Geauga
- Zoning: S/L 49 CHESTER ESTATES SUB #211-143600
- View: Trees/WoodsView
- Fencing: Chain LinkFencedPartial
- Water: Well
- Sewer: Septic Tank
- Source: NOWDD_NORM
This listing courtesy of Stephanie D Scheiber , HomeSmart Real Estate Momentum LLC
Monthly Payment
- Principal & Interest $
- Property Taxes $
- Home Insurance $
- VA Funding Fee $