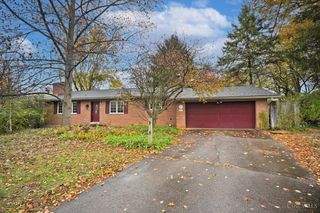
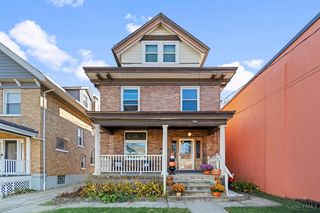
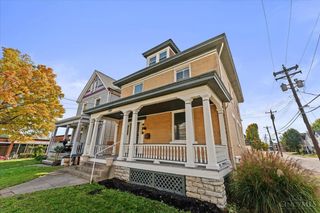
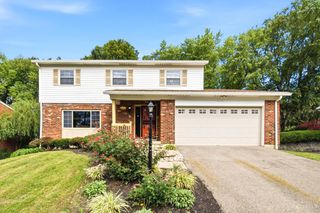
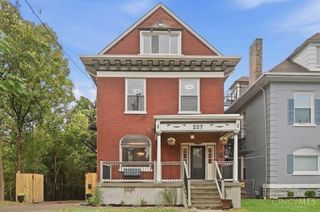
1236 Regent Avenue, Cincinnati, OH 45237
- 4 beds |
- 4 baths |
- 2,856 sqft
 Single-Family Home
 Built in 1894
 5,367sqft lot
 —— car garage
 $117/sqft
 Listed 23 days ago
Property Description
This home qualifies for special lender financing: save thousands on a lower interest rate and down payment assistance. Move in ready and quick occupancy available. Major updates include: new roof, HVAC, water heater, electrical, windows, and sump pump. Waterproofed basement with transferable lifetime warranty. Beautiful hardwood floors, tall ceilings, natural light, updated kitchen and updated bathrooms. First-floor primary suite features vaulted ceilings, large walk-in closet, and ensuite bath. Convenient first-floor laundry and a powder room. Second and third levels feature spacious bedrooms and a loft that could serve as an additional bedroom, office, or bonus living space. Fully fenced yard, a patio, private 2 car driveway, and storage shed. Nearby Factory 52, dining, shopping, major highways, and Downtown Cincinnati. Current tax abatement offers substantial savings! Ask about special lender financing.
- Listing Status:
- Active
- Date Added:
- October 26, 2026
- Data Last Updated:
- November 19, 2026 at 3:30AM
- Listing Office:
- Keller Williams Advisors : 513-766-9200
- Listing Agent:
- Hannah Wang : 513 3241162
- MLS ID:
- 1898282

- General: Shed
- Style: Traditional
- Other Structures: PatioSide Porch
- Parking: Driveway
- Roofing: Shingle
- Windows: Double HungVinyl/Alum Clad
- General: BrickStone
- HOA Amenities: 0.0
- Originating MLS: Cincinnati Multiple Listing Service
- School District: Cincinnati City SD
- County: Hamilton
- Driveway: Concrete
- Zoning: 131-0006-0301-00
- Fencing: Wood
- Water: Public
- Source: Cincinnati Multiple Listing Service
This listing courtesy of Hannah Wang , Keller Williams Advisors
Monthly Payment
- Principal & Interest $
- Property Taxes $
- Home Insurance $
- VA Funding Fee $