1913 Pogue Avenue, Cincinnati, OH 45208
- 3 beds |
- 3 baths |
- 1,600 sqft
 Single-Family Home
 Built in 1905
 7,057sqft lot
 —— car garage
 $519/sqft
 Listed 27 days ago
Property Description
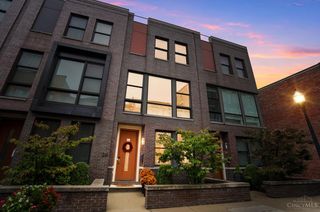
Luxurious historic renovation reminiscent of a Manhattan townhouse meets modern living in O'Bryonville. This sturdy, all-brick home was fully gutted, expanded, and rebuilt from the inside out, with a new roof, windows, HVAC, kitchen, baths, light fixtures, and beautiful engineered wood floors throughout. Leed Gold Building Certification! Offering 3 bedrooms, 3 full baths, and over 2,000 square feet, the home features convenient second-floor laundry and a flexible den or office just off the kitchen. Oversized front windows highlight the home's classic architecture and fill the front rooms with natural light. Outside, enjoy a deck, grassy area, and ample driveway parking. Walk one block to Owl's Nest Park or head up the street to the Ripple, BonBonerie, galleries, and local restaurants with everything Hyde Park offers close by.
- Listing Status:
- Active
- Date Added:
- October 23, 2026
- Data Last Updated:
- November 19, 2026 at 4:33AM
- Listing Office:
- Comey & Shepherd : 513-794-7444
- Listing Agent:
- Andrea Szames : 513 8331949
- MLS ID:
- 1898234

- Style: TransitionalHistorical
- Other Structures: Deck
- Parking: On StreetDriveway
- Roofing: Shingle
- Windows: InsulatedPictureSlider
- General: BrickPoured
- HOA Amenities: 0.0
- Originating MLS: Cincinnati Multiple Listing Service
- School District: Cincinnati City SD
- County: Hamilton
- Driveway: Concrete
- Zoning: 053-0004-0039-00
- View: CityWoods
- Water: Public
- Source: Cincinnati Multiple Listing Service
This listing courtesy of Andrea Szames , Comey & Shepherd
Monthly Payment
- Principal & Interest $
- Property Taxes $
- Home Insurance $
- VA Funding Fee $