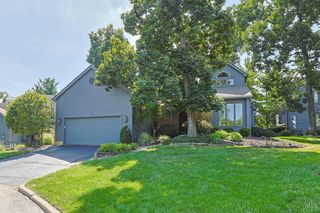
5814 Montgomery Road, Cincinnati, OH 45212
- 3 beds |
- 5 baths |
- 2,420 sqft
 Single-Family Home
 Built in 2022
 3,289sqft lot
 1 car garage
 $217/sqft
 Listed 21 days ago
Property Description
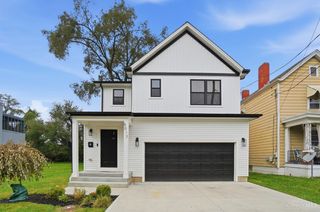
Walk to everything Pleasant Ridge has to offer from this freshly painted, 4-year-old, LEED Gold home, tax abated through 2037. Over 2,400 sq ft across 3 floors, it features 3 bedrooms, 4 full baths & 1 half bath, all built for energy-efficient, low-maintenance living. The open main level centers on a large kitchen with a massive quartz island and tons of storage, opening to the dining room & living room that walks out to the deck. A half bath completes the floor. Upstairs, every bedroom has its own private bath, including the primary suite with tray ceiling, walk-in shower & double vanity. Laundry is on the same level. The lower level adds a family room with tall ceilings, another full bath & a walkout to the patio and an easy-care backyard. A 1-car garage offers easy parking and direct access to the home. In a prime Pleasant Ridge location with convenient access to highways, this well-designed home is just steps from the vibrant business district.
- Listing Status:
- Active
- Date Added:
- October 28, 2026
- Data Last Updated:
- November 19, 2026 at 3:30AM
- Listing Office:
- Comey & Shepherd : 513-321-4343
- Listing Agent:
- Molly Blenk : 513 2183295
- MLS ID:
- 1898221

- Style: Contemporary/Modern
- Other Structures: Rear PorchPatio
- Parking: On StreetDriveway
- Roofing: Shingle
- Windows: Double HungENERGY STAR
- General: Fiber CementPoured
- HOA Amenities: 0.0
- Originating MLS: Cincinnati Multiple Listing Service
- School District: Cincinnati City SD
- County: Hamilton
- Driveway: Concrete
- Zoning: 121-0001-0479-00
- Fencing: Wood
- Water: Public
- Source: Cincinnati Multiple Listing Service
This listing courtesy of Molly Blenk , Comey & Shepherd
Monthly Payment
- Principal & Interest $
- Property Taxes $
- Home Insurance $
- VA Funding Fee $