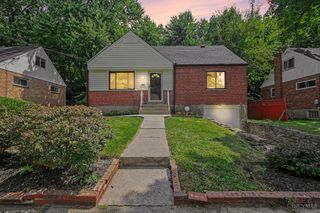
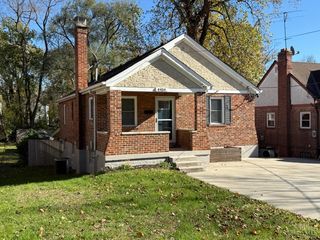
6404 Bramble Avenue, Cincinnati, OH 45227
- 3 beds |
- 2 baths |
- 1,113 sqft
 Single-Family Home
 Built in 1937
 5,968sqft lot
 1 car garage
 $359/sqft
 Listed 13 days ago
Property Description
Owner Agent Welcomes you to 6404 Bramble Avenue, where classic Cincinnati charm meets modern updates in the heart of Madisonville! This thoughtfully renovated home offers a beautifully refreshed kitchen featuring white shaker cabinetry, elegant quartz countertops, and stylish subway tile backsplash. Updated bathrooms, fresh finishes, and inviting living spaces create a comfortable, move-in-ready atmosphere. The lower level provides additional flexible space for relaxing, entertaining, hobbies, or a home office. Enjoy the convenience of a detached garage and an established neighborhood just minutes from shopping, dining, entertainment, and major highways. A wonderful opportunity to enjoy modern finishes with the character of an established home. Schedule your private showing and discover everything this Madisonville property has to offer!
- Listing Status:
- Active
- Date Added:
- November 6, 2026
- Data Last Updated:
- November 20, 2026 at 3:32AM
- Listing Office:
- eXp Realty : 216-242-2322
- Listing Agent:
- William Armstrong : 513 3684375
- MLS ID:
- 1899574

- Style: Cape Cod
- Other Structures: Front PorchTiered DeckAwning(s)Deck
- Parking: Off StreetConcrete
- Roofing: Shingle
- Windows: Double HungDouble PaneVinyl
- General: Aluminum SidingPoured
- HOA Amenities: 0.0
- Originating MLS: Cincinnati Multiple Listing Service
- School District: Cincinnati City SD
- County: Hamilton
- Driveway: Concrete
- Zoning: 037-0002-0016-00
- View: Woods
- Fencing: PrivacyWood
- Water: Public
- Source: Cincinnati Multiple Listing Service
This listing courtesy of William Armstrong , eXp Realty
Monthly Payment
- Principal & Interest $
- Property Taxes $
- Home Insurance $
- VA Funding Fee $

 New - 22 hours ago