468 Moorewood Circle 468 Moorewood Circle, Dayton, OH 45415
- 3 beds |
- 1 bath |
- 1,120 sqft
 Single-Family Home
 Built in 1949
 0.67acre lot
 —— car garage
 $179/sqft
 Listed 15 days ago
Property Description
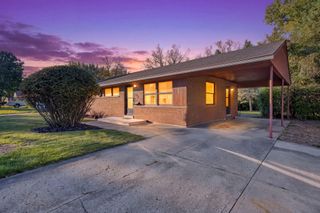
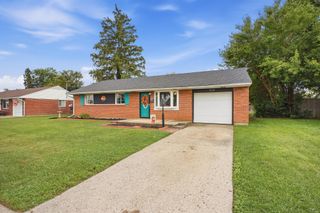
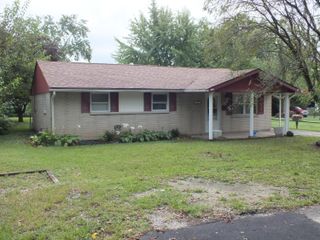
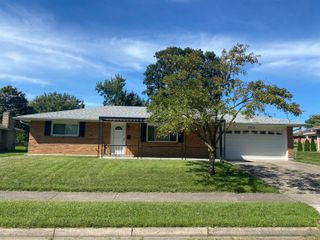
Adorable Cape Cod with room to spread out and plenty of updates! This charming home offers a wonderful combination of character, comfortable living space, and a generous .6676-acre lot. The first floor features a spacious living room with new carpeting, formal dining room with hardwood flooring, and an updated kitchen with ceramic flooring and newer stainless steel appliances that remain (refrigerator, dishwasher, range, and microwave). A first-floor bedroom with new carpeting and an updated full bath add convenience and flexibility. Hardwood stairs lead to the second floor, where you'll find two exceptionally large bedrooms with original hardwood flooring. Additional features include 6-panel wood doors throughout. You'll love to entertain on the oversized expanded patio overlooking the backyard, with a shed and fencing along one side. The semi-finished basement offers additional space for a family room or recreation area, a full laundry area, and plenty of storage. Major improvements include recent basement waterproofing, new sewer lines to the road, updated electric panel (2016), gas forced-air furnace and central air (2017), new gas water heater (2025), and a newer dimensional roof. Vinyl siding provides easy exterior maintenance, while the newer driveway and attached oversized one-car garage add everyday convenience. Blinds in all main windows. A charming home with a great yard, flexible living space, and numerous improvements already taken care of. You're going to love this home!
- Listing Status:
- Pending
- Date Added:
- November 3, 2026
- Data Last Updated:
- November 19, 2026 at 2:40AM
- Listing Office:
- Sibcy Cline, Inc. : 937-898-1234
- Listing Agent:
- Anne Goss : 937-898-1234
- MLS ID:
- 1049534

- General: Attic
- Appliances: DishwasherMicrowaveRangeRefrigerator
- Basement: FullPartially Finished
- A/C: Central Air
- Heating: Forced AirNatural Gas
- General: Shed(s)
- Style: Cape Cod
- Other Structures: Shed(s)Patio
- Parking: Attached
- General: Vinyl SidingOne and One Half
- Originating MLS: Western Regional Information Systems & Technology (WRIST)
- School District: 5709 Northmont CSD
- County: Montgomery
- Zoning: M60164130006
- Utilities: Natural Gas ConnectedSewer Connected
- Water: Supplied Water
- Sewer: Public Sewer
- Source: Western Regional Information Systems & Technology (WRIST)
- Ownership: Occupant
This listing courtesy of Anne Goss , Sibcy Cline, Inc.
Monthly Payment
- Principal & Interest $
- Property Taxes $
- Home Insurance $
- VA Funding Fee $