6500 Kevton Court, Clayton, OH 45415
- 5 beds |
- 3 baths |
- 1,994 sqft
 Single-Family Home
  Built in 1972
  0.28acre lot
 2 car garage
  $148/sqft
  Listed 29 days ago
Property Description
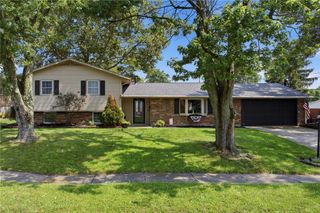
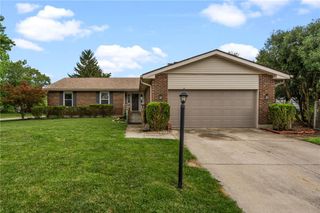
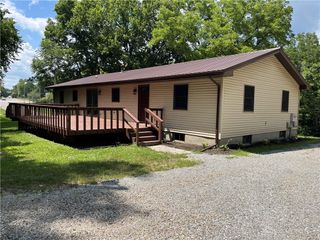
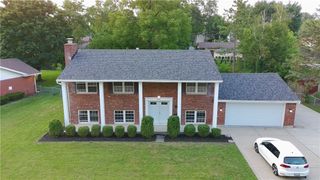
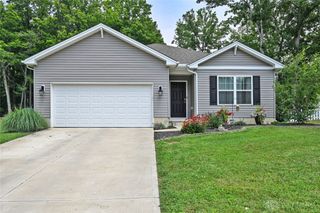
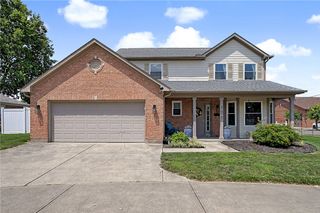
Discover the charm of suburban living at this inviting two-story residence, perfectly situated in a desirable Englewood neighborhood. This delightful home boasts five generously sized bedrooms and two and a half bathrooms, offering ample space for comfortable family life. The classic brick and wood siding facade, complemented by an attached garage and welcoming front porch, creates a truly attractive curb appeal. An inviting entry with covered space and vertical siding greets guests, setting a warm tone from the moment they arrive. The heart of the home features a well-appointed kitchen equipped with a dishwasher and microwave, along with granite countertops, a stylish tile backsplash, and a convenient kitchen island, making meal preparation and entertaining a breeze. Skylights and abundant windows throughout the home ensure a bright and airy atmosphere. The versatile living spaces, featuring light-toned and laminate flooring, are adaptable for diverse arrangements, while French doors provide delightful access to the outdoors. A well-maintained side yard offers ample green space and includes a practical outdoor storage shed. The primary bedroom is a serene retreat, featuring plush carpet, a ceiling fan, a walk-in closet, and a private bathroom with a sleek vanity and tiled walk-in shower. Additional bedrooms also offer comfortable personal spaces with plush carpeting and modern ceiling fans. This residence combines functionality with aesthetic appeal, providing a truly exceptional living experience.
- Listing Status:
- Active
- Date Added:
- July 22, 2026
- Data Last Updated:
- August 20, 2026 at 1:20PM
- Listing Office:
- BHHS Professional Realty : (937) 436-9494
- Listing Agent:
- Devin Eisenhour : (937) 419-3955
- Contact:
- 937-419-3955
- MLS ID:
- 964866

- General: FencePorchPatio
- Other Structures: PorchPatio
- Parking: AttachedGarageTwo Car GarageStorage
- Windows: Double Hung
- General: BrickFrame2
- Originating MLS: DAYTON_DABR
- School District: Northmont
- County: Montgomery
- Zoning: Residential57 RANDOLPH MANOR 2M60-25105-0004
- Fencing: Partial
- Utilities: Natural Gas AvailableSewer AvailableWater Available
- Water: Public
- Source: DAYTON_DABR
This listing courtesy of Devin Eisenhour , BHHS Professional Realty
Monthly Payment
- Principal & Interest $
- Property Taxes $
- Home Insurance $
- VA Funding Fee $