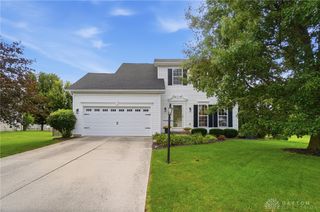
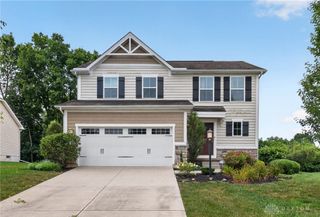
8663 Crestway Road, Clayton, OH 45315
- 3 beds |
- 3 baths |
- 2,256 sqft
 Single-Family Home
  Built in 1965
  1.12acre lot
 2 car garage
  $151/sqft
  Listed 1 month ago
Property Description
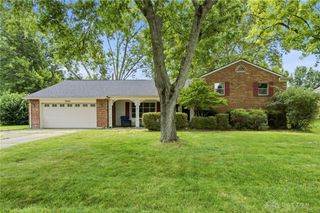
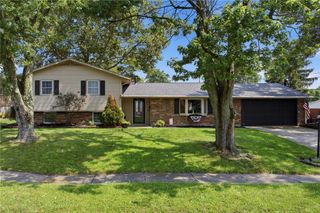
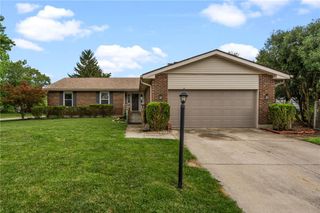
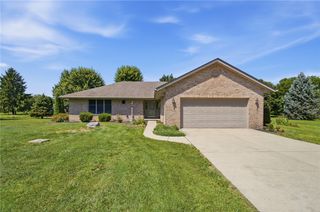
Welcome Home to Space, Privacy, and Endless Possibilities! Nestled on a beautiful country lot directly across from Northmont High School. This one owner, well-maintained home offers the perfect blend of peaceful rural living with convenient access to schools, shopping, and major routes. Surrounded by mature trees and featuring exceptional outdoor amenities, this property is ideal for those looking for room to spread out. Inside, you'll find a spacious open layout with generous living areas, a functional kitchen with abundant cabinetry and counter space, and plenty of natural light throughout. Whether you're entertaining family and friends or enjoying a quiet evening at home, this property offers comfort and versatility. Outside is where this home truly shines. A concrete driveway extends all the way from the street to the impressive 45' x 30' pole barn, providing ample parking and endless possibilities for hobbyists, contractors, car enthusiasts, or extra storage. The expansive yard is beautifully landscaped with mature trees, creating a picturesque setting with plenty of room to relax, garden, or play. Hurry though, this one wont last long! There is a professional grade dark room in the garage. There is also a master bathroom upstairs.
- Listing Status:
- Active
- Date Added:
- July 14, 2026
- Data Last Updated:
- August 20, 2026 at 4:03PM
- Listing Office:
- Irongate, Inc. : (937) 336-5053
- Listing Agent:
- Garrett Denlinger : (937) 232-3451
- Contact:
- (937) 336-5053
- MLS ID:
- 964013

- General: PorchPatio
- Other Structures: PorchPatio
- Parking: AttachedBarnGarageTwo Car GarageGarage Door OpenerHeated Garage
- Windows: Aluminum FramesDouble Pane Windows
- General: AsphaltBrickVinyl SidingThree Or MoreMulti/Split
- Originating MLS: DAYTON_DABR
- School District: Northmont
- County: Montgomery
- Zoning: Residential5-5-19/20M60-00215-0006
- Utilities: Natural Gas AvailableSeptic AvailableWater AvailableCable Available
- Water: Well
- Sewer: Septic Tank
- Source: DAYTON_DABR
This listing courtesy of Garrett Denlinger , Irongate, Inc.
Monthly Payment
- Principal & Interest $
- Property Taxes $
- Home Insurance $
- VA Funding Fee $