9417 Rochelle Lane, Clearcreek Twp., OH 45458
- 5 beds |
- 5 baths
 Single-Family Home
  Built in ——
  0.27acre lot
 3 car garage
  $——/sqft
  Listed 6 months ago
Property Description
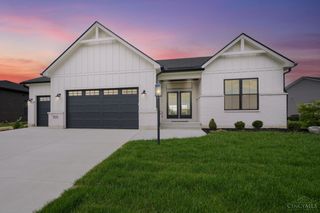
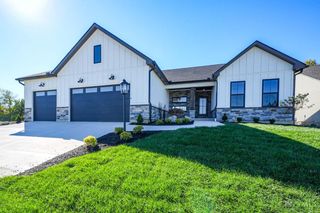
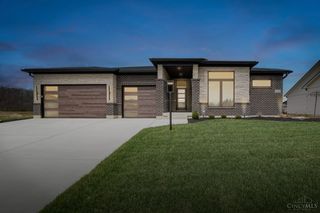
Welcome to The Oliver, a stunning two-story home offering over 3,900 square feet of thoughtfully designed living space, including an expansive lower level. With 5 bedrooms, 4.5 bathrooms, and a 3-car garage, this home perfectly balances elegance and everyday comfort. The main level showcases a private study, a bedroom with adjacent full bath, and a dramatic two-story great room filled with natural light that flows effortlessly into the dining area and beautifully appointed kitchen featuring a large island and quartz countertops. Upstairs, the luxurious primary suite offers a spacious walk-in closet and spa-inspired bath with dual vanities, soaking tub, and separate tiled shower, plus two additional bedrooms and convenient second-floor laundry. The finished lower level boasts a generous rec room, bedroom, and full bathideal for entertaining or hosting guests. EV charger rough-in is included. Exceptional space, refined design, and room to growthis is the one you've been waiting for.
- Listing Status:
- Active
- Date Added:
- February 12, 2026
- Data Last Updated:
- August 20, 2026 at 2:33PM
- Listing Office:
- Design Homes & Development Co. : 937-438-3667
- Listing Agent:
- Ryan Reed : 310 8950634
- MLS ID:
- 1868479

- General: Porch
- Style: Transitional
- Roofing: Shingle
- Windows: Vinyl/Alum CladOther
- General: BrickWood SidingOtherPoured
- HOA Amenities: AssociationDuesClubhouseExerciseFacilityLandscapingCommunityPoolWalkingTrails921.0
- Originating MLS: Cincinnati Multiple Listing Service
- School District: Springboro Community
- County: Warren
- Zoning: NEW/UNDER CONST/TO BE BUILT
- Water: Public
- Source: Cincinnati Multiple Listing Service
This listing courtesy of Ryan Reed , Design Homes & Development Co.
Monthly Payment
- Principal & Interest $
- Property Taxes $
- Home Insurance $
- VA Funding Fee $