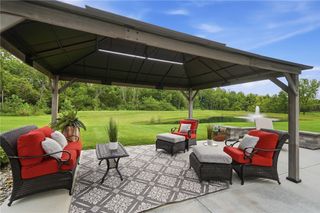
1229 Normandy Rue, Clearcreek Twp, OH 45458
- 4 beds |
- 4 baths |
- 3,782 sqft
 Single-Family Home
  Built in ——
  —— sqft lot
  3 car garage
  $291/sqft
  Listed 22 days ago
Property Description
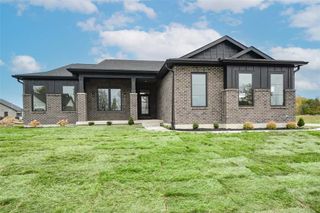
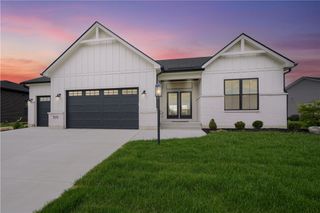
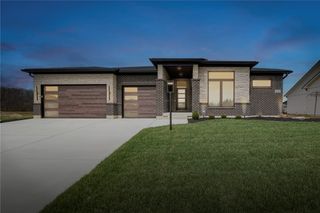
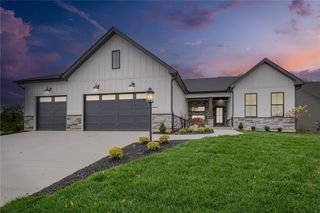
Welcome to the stunning Magnolia floorplan, a beautifully designed modern farmhouse ranch offering 4 spacious bedrooms, 3.5 baths, and a 3-car garage. Thoughtfully crafted with luxury finishes and exceptional functionality, this home is designed for both comfortable everyday living and effortless entertaining. Step inside to an open-concept, split-bedroom layout highlighted by soaring 11' ceilings in the great room and a striking floor-to-ceiling tiled gas fireplace. The gourmet kitchen is designed for both entertaining and everyday living, featuring stainless steel appliances, beautiful quartz countertops, a generous walk-in pantry, and an open flow into the dining and living areas. The private primary suite is a true retreat, complete with a spa-inspired bath featuring a freestanding soaking tub, a zero-entry tiled shower, and a spacious walk-in closet. A dedicated study provides the perfect space for a home office, while the oversized mud hall with a custom built-in bench offers convenient organization just off the garage. The finished lower level is an entertainer's dream, complete with a spacious recreation room, a second fireplace, and a wet bar—creating the perfect setting for game days, movie nights, or hosting family and friends. Two additional bedrooms and a full bath provide comfortable accommodations for guests or a growing family. From its thoughtfully designed living spaces to its impressive entertainment areas, the Magnolia offers the perfect combination of style, comfort, and modern living. Buyers still have the opportunity to personalize this home by selecting many of the interior and exterior finishes. Available selections are subject to the current stage of construction.
- Listing Status:
- Active
- Date Added:
- July 29, 2026
- Data Last Updated:
- August 20, 2026 at 2:22PM
- Listing Office:
- Design Homes & Development Co. : (937) 438-3667
- Listing Agent:
- Ryan Reed : (310) 895-0634
- Contact:
- (937) 438-3667
- MLS ID:
- 962960

- Parking: Garage
- General: BrickShingle Siding1
- HOA Amenities: Trail(s)ClubhouseFitness FacilityPool(s)921.0Annually
- Originating MLS: DAYTON_DABR
- School District: Springboro
- County: Warren
- Zoning: ResidentialSORAYA FARMS SECTION NINE LOT: 264 0.2829 ACRES0527344015
- Source: DAYTON_DABR
This listing courtesy of Ryan Reed , Design Homes & Development Co.
Monthly Payment
- Principal & Interest $
- Property Taxes $
- Home Insurance $
- VA Funding Fee $