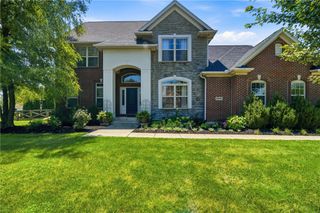
9336 Chaumont Avenue, Clearcreek Twp, OH 45458
- 3 beds |
- 3 baths |
- 3,528 sqft
 Single-Family Home
  Built in 2012
  0.31acre lot
 2 car garage
  $213/sqft
  Listed 13 days ago
Property Description
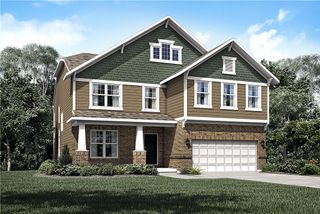
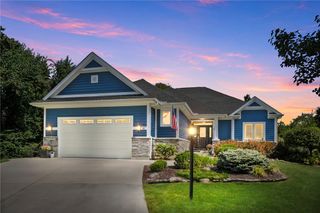
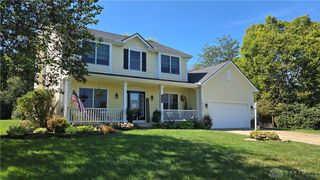
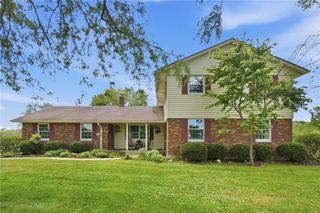
Experience the perfect blend of style, space and easy one-level living in this impressive 3-bedroom, 3-full-bath split-bedroom ranch. The light filled, open-concept interior features soaring cathedral ceilings, luxury vinyl plank flooring and a striking three-sided fireplace connecting the great room and dining area. The beautifully appointed kitchen offers quartz countertops, abundant cabinetry, generous pantry storage, a large island, wall ovens, a smooth-top cooktop and vented hood. The spacious primary suite includes two closets, a tiled walk-in shower and peaceful wooded views. With the bedrooms, full baths and laundry all on the main level, everything you need is conveniently within reach. Downstairs, the enormous finished basement provides exceptional flexibility for entertaining, hobbies, guests and storage perfect for anyone wanting to simplify without sacrificing space. Outside, enjoy extensive hardscaping, a fenced yard with newer gates, irrigation and a tranquil creek along the rear of the property. A picturesque lake and fountain view from the front completes this special setting. An oversized two-car garage and low maintenance brick exterior add even more appeal.
- Listing Status:
- Active
- Date Added:
- September 8, 2026
- Data Last Updated:
- September 21, 2026 at 8:19PM
- Listing Office:
- Coldwell Banker Heritage : (937) 439-4500
- Listing Agent:
- Sherry Couch : (937) 831-1304
- Contact:
- (937) 439-4500
- MLS ID:
- 968218

- General: FenceSprinkler/IrrigationPorchPatio
- Other Structures: PorchPatio
- Parking: AttachedGarageTwo Car GarageGarage Door OpenerStorage
- Windows: Skylight(s)
- General: BrickStone1
- HOA Amenities: 921.0Annually
- Originating MLS: DAYTON_DABR
- School District: Springboro
- County: Warren
- Zoning: Residential.3125 AC. SORAYA FARMS SEC. 2 LOT# 3405-27-335-012
- Source: DAYTON_DABR
This listing courtesy of Sherry Couch , Coldwell Banker Heritage
Monthly Payment
- Principal & Interest $
- Property Taxes $
- Home Insurance $
- VA Funding Fee $

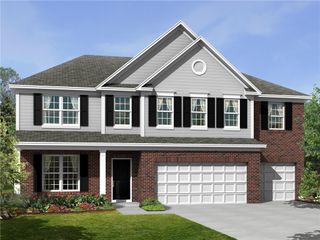
 New - 16 hours ago