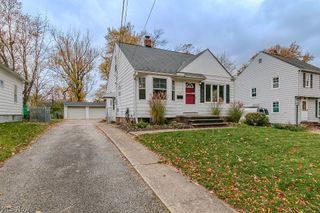
1146 Castleton Road, Cleveland Heights, OH 44121
- 4 beds |
- 2 baths |
- 2,072 sqft
 Single-Family Home
 Built in 1929
 5,663sqft lot
 2 car garage
 $97/sqft
 Listed 16 days ago
Property Description
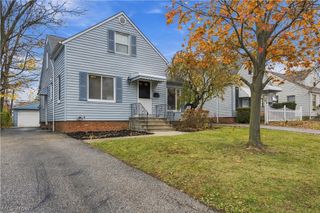
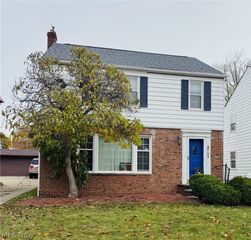
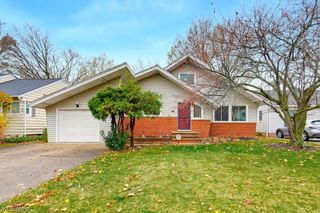
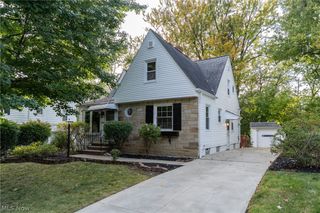
Some homes are built. Others are filled with stories. Welcome to 1146 Castleton Road, where nearly a century of charm, character, and craftsmanship meets the comforts of today! Nestled among the beautiful homes and picturesque surroundings of Cleveland Heights, this 1929 treasure invites you to step through its unforgettable red front door and discover something truly special! From the charming painted cedar exterior to the gorgeous hardwood floors, this home celebrates the craftsmanship of a bygone era. The spacious, sun-filled living room showcases a beautiful fireplace, while the generously sized formal dining room steals the show with its charming built-ins and timeless character! Perfect for gathering with family and friends, this beautiful space flows into the updated kitchen featuring warm butcher block countertops. A convenient first-floor powder room completes the main level. Upstairs, discover three bedrooms and an updated full bathroom. The charm continues on the third floor, where a delightful bonus room or potential fourth bedroom awaits, complete with gorgeous skylights and exposed brick! An ideal space for a private retreat, home office, or creative escape! Step outside to enjoy a generously sized rear deck overlooking the private, fenced backyard, perfect for entertaining or relaxing. A two-car garage adds convenience. Thoughtful improvements include updated electrical, water heater, kitchen and bath updates, new carpet, fresh paint, ceiling fans, new garage door and garage roof, and tree removal. Surrounded by beautiful homes, mature trees, and lovely landscaping, this charming neighborhood reflects the timeless appeal of Cleveland Heights. Rich in nostalgia, filled with personality, and thoughtfully refreshed for today’s lifestyle, this home is anything but ordinary. Come discover the magic waiting behind the red door!
- Listing Status:
- Active
- Data Last Updated:
- November 19, 2026 at 6:16AM
- Listing Office:
- Russell Real Estate Services : 440-572-3100
- Listing Agent:
- Brandi Peyatt : 440-539-7008
- Contact:
- mbrandi001@gmail.com, 440-539-7008
- MLS ID:
- 5258474

- General: Private Yard
- Style: Colonial
- Other Structures: Deck
- Pool: None
- Parking: DrivewayDetachedGarage
- Roofing: AsphaltFiberglass
- General: Cedar3
- Originating MLS: NOWDD_NORM
- School District: Cleveland Hts-Univer - 1810
- County: Cuyahoga
- Zoning: 54 POTTER EST 0206 ALL681-34-048
- View: CityNeighborhoodView
- Fencing: Back YardFencedWood
- Water: Public
- Sewer: Public Sewer
- Source: NOWDD_NORM
This listing courtesy of Brandi Peyatt , Russell Real Estate Services
Monthly Payment
- Principal & Interest $
- Property Taxes $
- Home Insurance $
- VA Funding Fee $

 New - 1 day ago