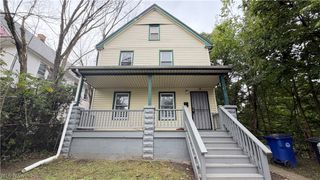
1155 Oxford Road, Cleveland Heights, OH 44121
- 3 beds |
- 2 baths |
- 1,272 sqft
 Single-Family Home
  Built in 1925
  4,482sqft lot
 2 car garage
  $142/sqft
  Listed 2 days ago
Property Description
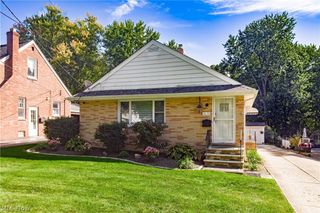
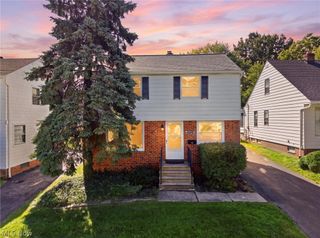
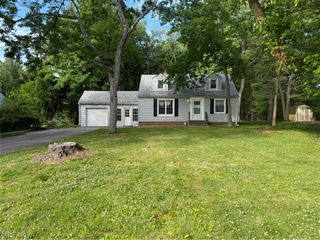
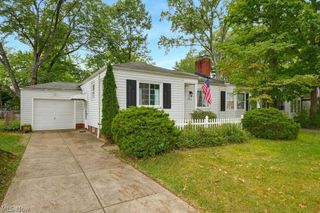
Fresh to the market and ready to sell!! A bright and inviting Cleveland Heights Colonial where beautiful natural light, classic character, and a thoughtfully updated interior come together. It even has a covered front porch! With its gorgeous hardwood floors, comfortable living spaces, and sunny updated windows throughout, this home feels cheerful and welcoming from the moment you step inside. The home was extensively updated in 2019, giving the next owner the benefit of improvements already completed, while still offering plenty of opportunity to make the space their own. The first floor features a spacious living room with beautiful hardwood floors, fireplace and recessed overhead lighting. Formal dining room has a cozy built-in bench overlooking the backyard and classic built-in cabinets. The updated eat-in kitchen has crisp white cabinetry, butcher-block countertops, and a custom backsplash. A convenient updated half bath on first is a big plus in the Heights! Upstairs, the primary bedroom is light & bright with a classic built-in cabinet and closet. The other two bedrooms are both a good size with beautiful floors. The updated full bath is larger than most homes in the area and also has a door that leads to the outdoor balcony. Outdoors you will find a newer 2 car garage, also a rarity in the Heights! The roof, A/C, Furnace and Hot Water tank were all replaced in 2019/2020 as part of the renovation, lots of life left in them!! Owner is also offering a Home Warranty as well. This home is ready to go!!
- Listing Status:
- Active
- Data Last Updated:
- October 5, 2026 at 7:16AM
- Listing Office:
- RE/MAX Crossroads Properties : 216-249-9886
- Listing Agent:
- Jennifer L Davis : 216-644-0355
- Contact:
- justcalljendavis@gmail.com, 216-644-0355
- MLS ID:
- 5249934

- Style: Colonial
- Other Structures: Front Porch
- Parking: DetachedGarage
- Roofing: AsphaltFiberglass
- Windows: Double Pane Windows
- General: Wood Siding2
- Originating MLS: NOWDD_NORM
- School District: Cleveland Hts-Univer - 1810
- County: Cuyahoga
- Zoning: 21 CL HTS BLVD 0019 ALL682-31-057
- Water: Public
- Sewer: Public Sewer
- Source: NOWDD_NORM
This listing courtesy of Jennifer L Davis , RE/MAX Crossroads Properties
Monthly Payment
- Principal & Interest $
- Property Taxes $
- Home Insurance $
- VA Funding Fee $

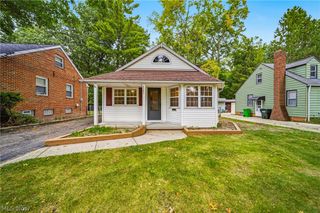
 New - 3 days ago