12616 Cedar Road, Cleveland Heights, OH 44106
- 2 beds |
- 3 baths |
- 2,343 sqft
 Single-Family Home
  Built in 1981
  7,536sqft lot
 2 car garage
  $181/sqft
  Listed 22 days ago
Property Description
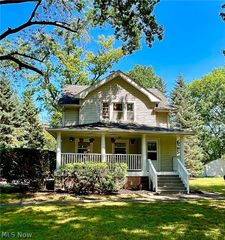
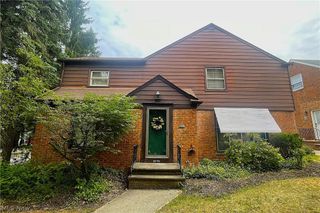
Tour this lovely contemporary residence in the private cluster home community of Cedar Circles just east of the Cedar/Fairmount district in Cleveland Heights. A winding driveway leads into a secluded neighborhood of mature trees and landscaping shared by 14 single-family homes designed by architect David Howe in 1981, all with natural, stained wood siding, cedar shingle roofs, and private Garden Terraces. Inside this home, find an open Living/Dining Room combination with garden views, a vaulted ceiling, skylight, and clerestory window. The eat-in Kitchen with sliding door to an oversized brick-paved terrace is perfect for outdoor dining and entertaining. The attached two-car Garage enters into this room and also has an adjacent Laundry Room with Mudroom storage. A primary Entry Foyer with adjacent Powder Room also leads to a parquet wood floor Library with brick fireplace and adjacent bookcases completing the first floor living spaces. A landing near the top of the stairway looks down into the Great Room and leads to the two Bedrooms, each with its own ensuite Bathroom. The Master Bedroom features a Balcony overlooking the rear gardens, walk-in closets, and a separate Bonus Room storage area. Key features include shared community areas, a homeowners' association, and compact private yards at Cedar Circles as well as a location close to University Circle, hospitals, museums, and the lively districts that make Cleveland Heights a special eastside suburb of Cleveland.
- Listing Status:
- Active
- Data Last Updated:
- September 22, 2026 at 1:17AM
- Listing Office:
- RE/MAX Revealty : 440-247-3707
- Listing Agent:
- James W Smekal : 917-705-1719
- Contact:
- JamesSmekalHomes@gmail.com, 917-705-1719
- MLS ID:
- 5233608

- General: BalconyGardenPrivate EntrancePrivate Yard
- Style: Cluster HomeContemporaryModern
- Other Structures: TerracePorchBalconyOther
- Pool: None
- Parking: AttachedCommonDrivewayGarage Faces FrontGarageGarage Door OpenerKitchen LevelOn SitePaver Block
- Roofing: Wood
- Windows: Insulated WindowsSkylight(s)Wood FramesWindow Treatments
- General: CedarFrameWood Siding2Slab
- HOA Amenities: Common Area MaintenanceInsuranceMaintenance GroundsMaintenance StructureOtherSnow Removal300.0Monthly
- Originating MLS: NOWDD_NORM
- School District: Cleveland Hts-Univer - 1810
- County: Cuyahoga
- Zoning: 685-29-018
- View: GardenNeighborhoodTrees/WoodsView
- Fencing: PartialPrivacyWood
- Water: Public
- Sewer: Public Sewer
- Source: NOWDD_NORM
This listing courtesy of James W Smekal , RE/MAX Revealty
Monthly Payment
- Principal & Interest $
- Property Taxes $
- Home Insurance $
- VA Funding Fee $