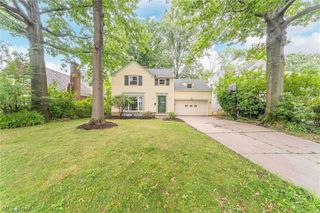
13099 Cedar Road, Cleveland Heights, OH 44118
- 3 beds |
- 2 baths |
- 1,492 sqft
 Single-Family Home
  Built in 1954
  7,501sqft lot
 2 car garage
  $161/sqft
  Listed 8 days ago
Property Description
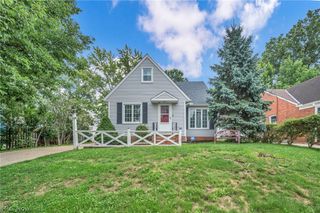
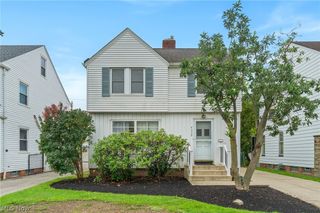
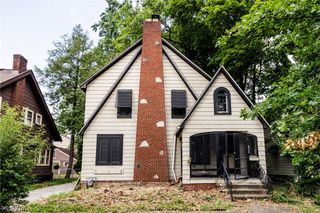
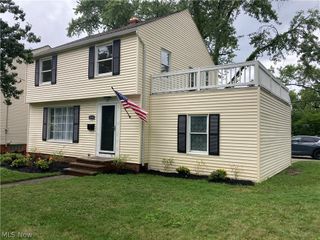
This beautifully renovated home Cleveland Heights home seamlessly combines classic architecture with modern upgrades throughout. An all brick 3 bedroom home with 2 full baths, finished basement and 2 car garage. An updated kitchen features modern cabinetry with quartz tops and stainless steel appliances with refrigerator, range, dishwasher and built in microwave. Refreshed bathrooms are modern and updated with a private 2nd floor bath with the upstairs master bedroom. Upgrades include updated electrical and plumbing, and new HVAC. Features include hardwood on the 1st floor, new carpeting on the 2nd floor and basement, rear enclosed porch along with a rear deck. The home sits minutes from the Cedar- Lee Shopping area, Coventry, dining, , local parks, University Circle, and and major medical centers. House to be point of sale compliant with the City of Cleveland Heights.
- Listing Status:
- Active
- Data Last Updated:
- August 20, 2026 at 12:19PM
- Listing Office:
- Signature Resource Group, LLC. : 216-765-0620
- Listing Agent:
- Sheetal M Jain : 216-244-3252
- Contact:
- 216-765-0620, sjain@signatureresourcegroup.com
- MLS ID:
- 5233483

- General: Awning(s)
- Style: Cape Cod
- Other Structures: EnclosedPorchRear PorchDeckPatio
- Parking: DetachedGarage
- Roofing: Asphalt
- General: Brick2
- Originating MLS: NOWDD_NORM
- School District: Cleveland Hts-Univer - 1810
- County: Cuyahoga
- Zoning: 49 FOR HILL V48-P28 0054 ALL684-22-006
- Fencing: Fenced
- Water: Public
- Sewer: Public Sewer
- Source: NOWDD_NORM
This listing courtesy of Sheetal M Jain , Signature Resource Group, LLC.
Monthly Payment
- Principal & Interest $
- Property Taxes $
- Home Insurance $
- VA Funding Fee $

 New - 1 day ago